Skip main navigation
Off market
Street View
  • $750,600

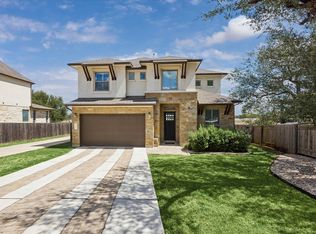
    13109 Cardinal Flower Dr, Austin, TX 78739

    4beds
    2,615sqft
    SingleFamily
    Built in 2019
    7,483 Square Feet Lot
    $750,600 Zestimate®
    $287/sqft
    $4,006 Estimated rent

    Home value

    $750,600

    $713,000 - $796,000

    $4,006/mo

    Zestimate® history
    Loading
    Loading...

    Owner options

    List your home for rent

    $4,006/mo

    Rent Zestimate®

    Find your next renter with Zillow Rental Manager. Plus, with online applications, you can quickly screen prospective tenants – for free.

    Learn more

    $4,006/mo

    Rent Zestimate®

    Refinance and save

    $4,819/mo

    Est. payment

    Refinancing to a lower rate could help reduce your monthly payments and save thousands over the life of the loan.

    See today's rates

    $4,819/mo

    Est. payment

    Explore your selling options

    Work with a Zillow partner agent

    Leverage their expertise and Zillow's premium Showcase listings to get your home seen by more buyers.

    Get started

    List with your own agent

    Get your home in front of millions of buyers by listing it on Zillow.

    Learn how to do it

    Sell it yourself

    Take full control of how buyers see your home on Zillow by listing For Sale by Owner (FSBO).

    List your home

    What's special

    Founded on the principle that luxury and livability can coexist in harmony, the two-story Sintino plan is a meditation on the beauty of architecture and the efficiency of modern home building. Featuring 4 bedrooms and 3.5 baths, the Sintino combines the virtues of an open concept with the contemporary appeal of high ceilings, incredible natural light and large, usable rooms. Placing extra space where it is used most, the home includes a huge family room with double-height ceiling, a gourmet kitchen with prep island, a bright breakfast nook, breezy covered patio, and an amazing upstairs game room perfect for making great family memories. The first floor master suite is inspired by fine resorts and includes a huge bedroom with wall-to-wall bay window, an enormous walk-in closet, and a master bath with dual vanities, deep soaking tub, and separate tiled shower. Additional features include a large utility room, walk-in closets at all of the secondary beds, and a full three-car garage.Multiple options for personalization include a brilliant sliding glass door, a cozy fireplace, built-in cabinets at the utility and nook, a handy wet bar at the game room, and even a quiet upstairs media room. And to insure that the Sintino has all the extra space and amenities for friends and family, the home has options for an outdoor kitchen or living area, a 3.5- or 4-car garage, and even an incredible optional fifth bedroom and full bath on the second floor.

    This property is off market, which means it's not currently listed for sale or rent on Zillow. This may be different from what's available on other websites or public sources.

    Facts & features

    Interior

    Bedrooms & bathrooms
    • Bedrooms: 4
    • Bathrooms: 4
    • Full bathrooms: 3
    • 1/2 bathrooms: 1
    Heating
    • Other
    Interior area
    • Total interior livable area: 2,615 sqft

    Property

    Parking
    • Total spaces: 3
    • Parking features: Garage - Attached
    Lot
    • Size: 7,483 sqft
    Details
    • Parcel number: 889683

    Construction

    Type & style
    • Home type: SingleFamily
    Materials
    • Foundation: Slab
    • Roof: Composition
    Condition
    • Year built: 2019

    Community & neighborhood

    Location
    • Region: Austin

    Price history

    Price history is unavailable.

    Public tax history

    YearProperty taxesTax assessment
    2025$12,309 +9.8%$738,619 +9%
    2024$11,212 +21.5%$677,678 +10%
    2023$9,232 -4.5%$616,071 +10%
    2022$9,671 $560,065 +10%
    2021-- $509,150 +63.6%
    2020$6,929 +707.7%$311,202 +678%
    2019$858 $40,000

    Find assessor info on the county website

    Neighborhood: Shady Hollow

    Nearby schools

    GreatSchools rating
    Schools provided by the listing agent
    • Elementary: Baranoff Elementary
    • Middle: Bailey Middle School
    • High: James Bowie High School

    Source: The MLS. This data may not be complete. We recommend contacting the local school district to confirm school assignments for this home.

    Get a cash offer in 3 minutes
    Find out how much your home could sell for in as little as 3 minutes with a no-obligation cash offer.
    Estimated market value
    $750,600
    Get a cash offer in 3 minutes
    Find out how much your home could sell for in as little as 3 minutes with a no-obligation cash offer.
    Estimated market value
    $750,600