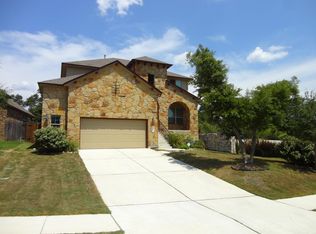
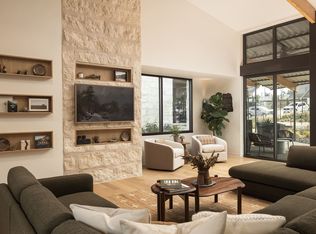
Beautifully appointed 4-bedroom, 3.5-bath home in highly desirable Greyrock, offering 3,055 sq ft of thoughtfully designed living space, exceptional storage, quality upgrades, and stunning greenbelt and downtown Austin views. The open-concept floor plan is filled with natural light and features a dedicated office, media room, spacious living areas, and a 2-car garage. The beautifully updated kitchen features quartz countertops, tile backsplash, shaker-style cabinetry, stainless steel appliances, and a generous layout that opens to the main living and dining spaces. The private primary suite is located on the main level and features a custom closet system. Upstairs, three additional bedrooms and a media room with additional storage provide plenty of space and flexibility. Enjoy outdoor living on the extended covered patio and deck overlooking the private backyard and greenbelt, with views toward the downtown Austin skyline. Thoughtful upgrades include a water softener and reverse osmosis drinking water system, tankless water heater, pre-wiring for an EV charger, full custom closet system in the primary suite, and custom closet/storage in the laundry room. Refrigerator, washer and dryer will be provided. Greyrock offers an array of community amenities, including a neighborhood pool and playground. The community is conveniently located near a daycare and a senior assisted living community. Easy access to MoPac, Escarpment Village, H-E-B, Alamo Drafthouse, downtown Austin, and nearby parks, trails, and greenbelt spaces. Available for immediate move-in. Don't miss the opportunity to lease this beautifully upgraded home in one of Southwest Austin's most convenient communities.
House for rent
Singlefamily
Available now
Cats, dogs OK
Air conditioner, central air
In unit laundry
2 Garage spaces parking
Central
What's special
Dedicated officeStainless steel appliancesQuartz countertopsBeautifully updated kitchenTile backsplashMedia roomExceptional storage
- 30 days |
- -- |
- -- |
Zillow last checked:
Listing updated:
Travel times

Let’s turn your rent into credit progress
Build credit history with every on-time payment and get credit for the payment you’re already making.
Facts & features
Interior
Bedrooms & bathrooms
- Bedrooms: 4
- Bathrooms: 4
- Full bathrooms: 3
- 1/2 bathrooms: 1
Heating
- Central
Cooling
- Air Conditioner, Central Air
Appliances
- Included: Built-In Oven(s), Dishwasher, Dryer, Garbage Disposal, Microwave Oven, Refrigerator, Rnghd, Stove, Washer, Water Purifier, Water Softener
- Laundry: In Unit, Laundry Room, Main Level
Features
- Bar, Beamed Ceilings, Breakfast Bar, Ceiling Fan(s), Double Vanity, Entrance Foyer, French Doors, High Ceilings, Kitchen Island, Multiple Living Areas, Open Floorplan, Primary Bedroom on Main, Recessed Lighting, Soaking Tub, Stone Counters, Walk-In Closet(s)
- Flooring: Carpet, Tile, Wood
Interior area
- Total interior livable area: 3,055 sqft
Property
Parking
- Total spaces: 2
- Parking features: Driveway, Garage, Open
- Has garage: Yes
- Has uncovered spaces: Yes
- Details: Contact manager
Features
- Stories: 2
- Patio & porch: Patio
- Exterior features: Back To Park/Greenbelt, Balcony, Cluster Mailbox, Entrance Foyer, French Doors, Lighting, Multiple Living Areas, Playground, Primary Bedroom On Main, Private Yard, Sprinkler - In-Ground
- Has private pool: Yes
- Pool features: Contact manager
- Has view: Yes
- View description: Downtown, Park/Greenbelt
Details
- Additional structures: Garage(s)
- Parcel number: 889682
Construction
Type & style
- Home type: SingleFamily
- Property subtype: SingleFamily
Materials
- Roof: Shake Shingle
Condition
- Year built: 2020
Community & HOA
Community
- Features: Park, Playground, Pool
Location
- Region: Austin
Financial & listing details
- Lease term: 12 Months

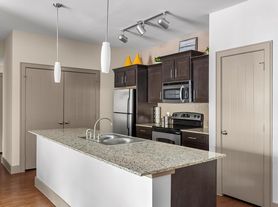
Nearby apartments for rent
Price history
| Date | Event | Price |
|---|---|---|
| 10/1/2026 | Price change | $3,950-3.7%$1/sqft |
Source: Unlock MLS #2146924 Report a problem | ||
| 9/16/2026 | Listed for rent | $4,100$1/sqft |
Source: Unlock MLS #2146924 Report a problem | ||