Skip main navigation
Sold for $852,000
  • $852,000

    13109 Crestbrook Dr, Manassas, VA 20112

    7beds
    5,075sqft
    Single Family Residence
    Built in 1998
    0.46 Acres Lot
    $857,600 Zestimate®
    $168/sqft
    $4,759 Estimated rent

    Home value

    $857,600

    $798,000 - $926,000

    $4,759/mo

    Zestimate® history
    Loading
    Loading...

    Owner options

    List your home for rent

    $4,759/mo

    Rent Zestimate®

    Find your next renter with Zillow Rental Manager. Plus, with online applications, you can quickly screen prospective tenants – for free.

    Learn more

    $4,759/mo

    Rent Zestimate®

    Refinance and save

    $5,217/mo

    Est. payment

    Refinancing to a lower rate could help reduce your monthly payments and save thousands over the life of the loan.

    See today's rates

    $5,217/mo

    Est. payment

    Explore your selling options

    Work with a Zillow partner agent

    Leverage their expertise and Zillow's premium Showcase listings to get your home seen by more buyers.

    Get started

    List with your own agent

    Get your home in front of millions of buyers by listing it on Zillow.

    Learn how to do it

    Sell it yourself

    Take full control of how buyers see your home on Zillow by listing For Sale by Owner (FSBO).

    List your home

    What's special

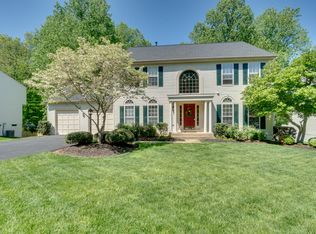
    * Tucked into a quiet and coveted rural neighborhood, this spacious Colonial sits on nearly half an acre of manicured lawn and scattered woods, offering both privacy and room to roam. * The two-story foyer invites you in, welcoming you with natural light pouring through walls of windows (all windows replaced in the last few years). The front of the home offers the traditional rooms, including a cozy sitting room and a formal dining room—perfect for gatherings or a quiet evening in. Toward the back, the layout opens up. The kitchen, informal dining area, and living room flow together effortlessly, all bathed in sunlight from even more windows. Just off the kitchen, an oversized back deck is ready for summer BBQs, backyard games, or simply enjoying the view of the yard and play area. The main floor also includes a bedroom with an adjacent ADA-compliant bathroom. With a few adjustments, this room could be made fully wheelchair accessible, making it a flexible option for guests or multi-generational living. * Upstairs, you'll find three spacious bedrooms—two with walk-in closets—and a large primary suite with tray ceilings, a walk-in closet, and its own en-suite bath. A second stairwell leads to the bonus room over the garage, currently used as a one-of-a-kind playroom with twin Murphy beds and a secret entrance—definitely a highlight for hide-and-seek fans, but easily adaptable to suit whatever you need. * The finished basement adds even more living space and opportunities, including a TV room with built-in screen and AV setup, a “snackbar,” an exercise room, a seventh bedroom, a full bath, AND a workshop with its own outdoor entrance! * With an oversized garage and additional storage under the deck, this home is as functional as it is welcoming. * Lots of fresh paint throughout, and all new windows and the basement sliding glass door installed in 2023. A new washer, dryer and refrigerator over the past few years to boot. Come take a look—you might just find it's exactly what you've been looking for... * Alexa on property.

    Zillow last checked:

    Listing updated:

    Listed by:

    Ellen Heather 703-835-5385,

    Long & Foster Real Estate, Inc.

    Bought with:

    Unrepresented Buyer

    Unrepresented Buyer Office

    Source: Bright MLS,MLS#: VAPW2092688MLS Logo

    Facts & features

    Interior

    Bedrooms & bathrooms
    • Bedrooms: 7
    • Bathrooms: 4
    • Full bathrooms: 4
    • Main level bathrooms: 1
    • Main level bedrooms: 1
    Basement
    • Description: Percent Finished: 90.0
    • Area: 1691
    Heating
    • Heat Pump, Forced Air, Natural Gas, Electric
    Cooling
    • Ceiling Fan(s), Central Air, Electric
    Appliances
    • Included: Microwave, Dryer, Washer, Cooktop, Dishwasher, Disposal, Refrigerator, Ice Maker, Oven, Gas Water Heater
    • Laundry: Main Level
    Features
    • Ceiling Fan(s), Tray Ceiling(s), 2 Story Ceilings
    • Flooring: Carpet, Hardwood, Ceramic Tile, Vinyl
    • Windows: Window Treatments
    • Basement: Finished,Side Entrance,Walk-Out Access,Full,Workshop
    • Number of fireplaces: 1
    • Fireplace features: Gas/Propane
    Interior area
    • Total structure area: 5,139
    • Total interior livable area: 5,075 sqft
    • Finished area above ground: 3,448
    • Finished area below ground: 1,627

    Property

    Parking
    • Total spaces: 6
    • Parking features: Garage Faces Front, Garage Door Opener, Asphalt, Attached, Driveway
    • Attached garage spaces: 2
    • Uncovered spaces: 4
    Accessibility
    • Accessibility features: Grip-Accessible Features, Vehicle Transfer Area
    Features
    • Levels: Three
    • Stories: 3
    • Patio & porch: Deck
    • Exterior features: Bump-outs
    • Pool features: Community
    • Has view: Yes
    • View description: Trees/Woods
    Lot
    • Size: 0.46 Acres
    Details
    • Additional structures: Above Grade, Below Grade
    • Parcel number: 7892891267
    • Zoning: R2
    • Special conditions: Standard

    Construction

    Type & style
    • Home type: SingleFamily
    • Architectural style: Colonial
    • Property subtype: Single Family Residence
    Materials
    • Vinyl Siding
    • Foundation: Active Radon Mitigation
    • Roof: Architectural Shingle
    Condition
    • Very Good
    • New construction: No
    • Year built: 1998
    Details
    • Builder model: Buckingham
    • Builder name: Quaker Custom Home

    Utilities & green energy

    • Sewer: Public Sewer
    • Water: Public

    Community & HOA

    Community
    • Features: Pool
    • Security: Security System
    • Subdivision: Meadowbrook Woods
    HOA
    • Has HOA: Yes
    • Amenities included: Basketball Court, Pool, Tennis Court(s), Tot Lots/Playground, Recreation Facilities, Common Grounds
    • Services included: Insurance, Common Area Maintenance, Management, Reserve Funds, Trash, Snow Removal
    • HOA fee: $88 monthly
    • HOA name: MEADOWBROOK WOODS HOMEOWNERS ASSOCIATION, INC.
    Location
    • Region: Manassas

    Financial & listing details

    • Price per square foot: $168/sqft
    • Tax assessed value: $766,800
    • Annual tax amount: $7,748
    • Date on market: 4/22/2025
    • Listing agreement: Exclusive Right To Sell
    • Listing terms: Conventional,Cash,FHA,VA Loan
    • Inclusions: Pool Table, Trampoline, Play Set, Overhead Projector / Screen, Blu-ray / Av System, Speakers, Workbench
    • Ownership: Fee Simple

    Price history

    DateEventPrice
    6/9/2025Sold$852,000-2.6%$168/sqft
    Source: Bright MLS #VAPW2092688 Report a problem
    5/17/2025Contingent$875,000$172/sqft
    Source: Bright MLS #VAPW2092688 Report a problem
    4/23/2025Listed for sale$875,000-1.7%$172/sqft
    Source: Bright MLS #VAPW2092688 Report a problem
    4/21/2025Listing removed$890,000$175/sqft
    Source: Bright MLS #VAPW2088348 Report a problem
    4/14/2025Price change$890,000-1.1%$175/sqft
    Source: Bright MLS #VAPW2088348 Report a problem
    3/5/2025Listed for sale$900,000+38.5%$177/sqft
    Source: Bright MLS #VAPW2088348 Report a problem
    5/30/2019Sold$650,000-2.3%$128/sqft
    Source: Public Record Report a problem
    3/29/2019Listed for sale$665,000+148%$131/sqft
    Source: M. O. Wilson Properties #VAPW435816 Report a problem
    2/23/1998Sold$268,110$53/sqft
    Source: Public Record Report a problem

    Public tax history

    YearProperty taxesTax assessment
    2025$8,262 +8.3%$842,600 +9.9%
    2024$7,626 +0.3%$766,800 +5%
    2023$7,602 -0.5%$730,600 +7.5%
    2022$7,641 +1.4%$679,600 +9.6%
    2021$7,535 +3.8%$620,100 +4.7%
    2020$7,261 +104.7%$592,300 +0.8%
    2019$3,548 -47.6%$587,600 +4.8%
    2018$6,773 +0.2%$560,900 +0.1%
    2017$6,761 -0.5%$560,300 +0.1%
    2016$6,795 +0.9%$559,500 +0.1%
    2015$6,733 $558,800 +3%
    2014$6,733 $542,500 +2.4%
    2013-- $529,600 +8%
    2012-- $490,300 +4.9%
    2010-- $467,400 +4.7%
    2009-- $446,600 -25.8%
    2008-- $601,600 -8.9%
    2007-- $660,400 -8.6%
    2006-- $722,900 +23.8%
    2005-- $584,000 +19.9%
    2004-- $487,200 +16.5%
    2003-- $418,300 +6.2%
    2002-- $394,000 +16.8%
    2001-- $337,300
    Find assessor info on the county website

    Neighborhood: 20112

    Nearby schools

    GreatSchools rating
    Schools provided by the listing agent
    • Elementary: Marshall
    • Middle: Benton
    • High: Charles J. Colgan,sr.
    • District: Prince William County Public Schools

    Source: Bright MLS. This data may not be complete. We recommend contacting the local school district to confirm school assignments for this home.

    Get a cash offer in 3 minutes
    Find out how much your home could sell for in as little as 3 minutes with a no-obligation cash offer.
    Estimated market value
    $857,600
    Get a cash offer in 3 minutes
    Find out how much your home could sell for in as little as 3 minutes with a no-obligation cash offer.
    Estimated market value
    $857,600