Don't let the modest exterior fool you—there's so much more waiting just beyond the front door! A modestly priced home with modern updates and a convenient location: 1311 2nd Street checks all those boxes! Beautifully remodeled 3-bed, 2-bath home with fresh interior paint, updated LVP flooring, updated electrical and a new HVAC system! Bright living and dining area offer a comfortable place to unwind or gather with friends, while the refreshed kitchen stands out with butcher block countertops and abundant cabinetry. Primary bedroom offers a private bath and walk-in closet, adding a welcome touch of convenience and personal space. Appreciate easy access to Radford University, Bisset Park and scenic New River just minutes away, making it easy to enjoy local events, outdoor recreation, and everything this community has to offer. Whether you are ready to stop renting or looking for a more manageable home, this property offers an appealing combination of value, style, and convenience.
For sale
$235,000
1311 2nd St, Radford, VA 24141
3beds
1,063sqft
Detached
Built in 1935
9,147 Square Feet Lot
$229,000 Zestimate®
$221/sqft
$-- HOA
What's special
Fresh interior paintUpdated lvp flooringUpdated electricalButcher block countertopsWalk-in closetNew hvac systemAbundant cabinetry
- 1 day
- 170
- 8
Likely to sell faster than
Zillow last checked:
Listing updated:
Listed by:
Desi Sowers 540-320-1328,
RE/MAX 8 - Blacksburg 540-552-8855
Source: New River Valley AOR,MLS#: 429197
Facts & features
Interior
Bedrooms & bathrooms
- Bedrooms: 3
- Bathrooms: 2
- Full bathrooms: 2
- Main level bathrooms: 2
- Main level bedrooms: 3
Basement
- Area: 615
Heating
- Heat Pump
Cooling
- Heat Pump
Appliances
- Included: Dishwasher, Electric Range, Refrigerator, Electric Water Heater
- Laundry: Main Level, Electric Dryer Hookup, Washer Hookup
Features
- Pantry, Master Downstairs
- Basement: Concrete,Dirt Floor,Exterior Entry
- Attic: Access Only
- Has fireplace: No
- Fireplace features: None
Interior area
- Total structure area: 1,678
- Total interior livable area: 1,063 sqft
- Finished area above ground: 1,063
- Finished area below ground: 0
Property
Parking
- Parking features: None, Gravel
- Has uncovered spaces: Yes
Features
- Levels: One
- Stories: 1
- Patio & porch: Porch
Lot
- Size: 9,147 Square Feet
Details
- Parcel number: 020000706
Construction
Type & style
- Home type: SingleFamily
- Architectural style: Bungalow/Cottage,Ranch
- Property subtype: Detached
Materials
- Vinyl Siding
- Roof: Shingle
Condition
- Updated/Remodeled,Very Good
- Year built: 1935
Utilities & green energy
- Sewer: Public Sewer
- Water: Public
Community & HOA
Community
- Subdivision: None
HOA
- Has HOA: No
Location
- Region: Radford
Financial & listing details
- Price per square foot: $221/sqft
- Tax assessed value: $157,800
- Annual tax amount: $1,325
- Date on market: 11/17/2026
Estimated market value
$229,000
$218,000 - $240,000
$1,425/mo
Price history
| Date | Event | Price |
|---|---|---|
| 11/17/2026 | Listed for sale | $235,000+104.5%$221/sqft |
Source:  New River Valley AOR #429197 Report a problem | ||
| 6/30/2026 | Sold | $114,900$108/sqft |
Source: Public Record Report a problem | ||
Public tax history
| Year | Property taxes | Tax assessment |
|---|---|---|
| 2025 | $1,294 +18.8% | $157,800 |
| 2024 | $1,089 +23.9% | $157,800 +50.9% |
| 2023 | $879 | $104,600 |
| 2022 | $879 | $104,600 |
| 2021 | $879 +7.7% | $104,600 |
| 2020 | $816 +1.3% | $104,600 +6.5% |
| 2019 | $805 +7.9% | $98,200 |
| 2018 | $746 | $98,200 |
| 2017 | $746 | $98,200 |
| 2016 | $746 -2.1% | -- |
| 2014 | $762 | -- |
| 2013 | $762 | -- |
| 2012 | $762 -4.5% | -- |
| 2011 | $798 | -- |
| 2010 | $798 | -- |
Find assessor info on the county website
Monthly payment
Est. payment
Payment breakdown
Explore the cost of this home by adjusting the details. Changes won't be saved.Climate risks
Neighborhood: 24141
Nearby schools
Schools provided by the listing agent
- Elementary: McHarg/Belle Heth
- Middle: Dalton Inter
- High: Radford
- District: Radford
Source: New River Valley AOR. This data may not be complete. We recommend contacting the local school district to confirm school assignments for this home.

Similar homes
- $189,9003 bd1 ba999 sqft502 Davis St, Radford, VA 24141For Sale

 MLS ID #429207, William Bondurant, Bondurant Realty Corp.. New River Valley AOR
- $239,9003 bd2 ba1k sqft403 6th Ave, Radford, VA 24141For Sale
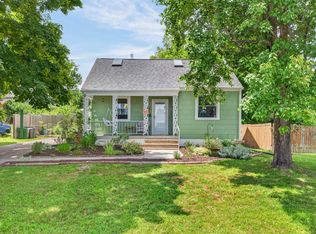 MLS ID #428669, Megan Roschelli, Coldwell Banker Townside Bburg. New River Valley AOR
- $237,0003 bd3 ba1.4k sqft116 Hammett Ave, Radford, VA 24141For Sale
 MLS ID #427823, Laura Edmonds, Bondurant Realty Corp.. New River Valley AOR
- $222,5003 bd1 ba960 sqft508 17th St, Radford, VA 24141For Sale
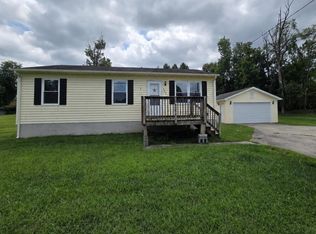 MLS ID #428392, Nancy Page, Page & Assoc. Real Estate. New River Valley AOR
- $225,0003 bd1 ba1.3k sqft600 4th Ave, Radford, VA 24141For SaleMLS ID #428500, Jeannette Boyd, Page & Assoc. Real Estate. New River Valley AOR
- $247,0003 bd2 ba1.3k sqft6764 Washington Ave, Radford, VA 24141For SaleMLS ID #428933, Austin DeVincent, Nest Realty SWVA. New River Valley AOR
- $210,0003 bd1 ba1.1k sqft2209 W Main St, Radford, VA 24141For Sale
 MLS ID #929432, DAWN ELAINE MYERS. RVAR
- $199,9003 bd1 ba1.2k sqft7520 Peppers Ferry Blvd, Radford, VA 24141For SaleMLS ID #428971, Joe Davidson, Sycamore Realtors. New River Valley AOR
- $278,0002 bd2 ba1k sqft2135 5th St, Radford, VA 24141For SaleMLS ID #428499, Mike Noren, Price Real Estate, Inc.. New River Valley AOR
- $245,0003 bd1 ba1k sqft303 Todd St, Radford, VA 24141For SaleMLS ID #428230, Dennis Greene, RE/MAX Cavaliers. New River Valley AOR
- $299,9003 bd2 ba1.4k sqft1618 4th St, Radford, VA 24141For SaleMLS ID #428775, Darin Greear, Long & Foster - Blacksburg. New River Valley AOR
- $265,5003 bd2 ba1.3k sqft8379 Blackfish Dr, Radford, VA 24141For SaleMLS ID #427860, Matthew Hicks, Matthew Alan Hicks. New River Valley AOR
- $285,0003 bd2 ba1.3k sqft1813 3rd St, Radford, VA 24141For SaleMLS ID #427817, Wendy Swanson, Long & Foster - Blacksburg. New River Valley AOR
- $239,3003 bd3 ba1.5k sqft6134 Schoolfield Ave, Radford, VA 24141For SaleMLS ID #429003, Jennifer Breedlove, Mabry & Cox REALTORS®. New River Valley AOR
- $165,0003 bd1 ba1.1k sqft7656 Carden Dr, Radford, VA 24141For SaleMLS ID #429098, Austin DeVincent, Nest Realty SWVA. New River Valley AOR
- $324,0003 bd2 ba1.4k sqft7372 Joyce Way, Radford, VA 24141For SaleMLS ID #428947, Kelsey Frazier, eXp Realty - Blacksburg. New River Valley AOR
- $125,0003 bd1 ba1.3k sqft102 Foundry Pl, Radford, VA 24141For SaleMLS ID #932335, MATTHEW ALAN GALLIMORE. RVAR
- $234,9003 bd1 ba1.4k sqft6210 Centennial Rd, Blacksburg, VA 24060For SaleMLS ID #427950, Leslie Roberson, Welcome Home Real Estate. New River Valley AOR
- $129,9002 bd2 ba1.1k sqft6237 Parrott Mountain Rd, Parrott, VA 24132For SaleMLS ID #429186, Darin Greear, Long & Foster - Blacksburg. New River Valley AOR
