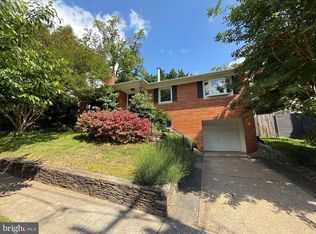
"WOW - High end LUXURY : Landlord seeks Strong Credit History AND 735 score , Income min 147000 35 x rent not combined ) GORGEOUS SPACES with endless counters of Chic Quartz Surfaces with ""waterfall detail"" and QUALITY Thermadore appliances in truly a DESIGNER kitchen. Glass front cabinets. Today's MODERN throughout in design notice the interior Stainless Steel Custom stair railing. And relax in Uncommonly beautiful baths - Large open floor plan -- Approx 2650 sq ft which includes 820 sf GRIGHT walk out lower level to fenced yard. Dining on the Deck. Ice Tea on Covered Front. Bonus to have 3.5 baths. Upper floor LG washer/dryer so convenient.. Rear parking accommodates TWO Full size cars Very well. .Near two metros Bloomindate and Ft Totten metro just a Mile away - very close to Providence and MedStar Washington Hospitals - near Universities and just MERE 4 miles to The Capitol Building . leafy street has pleasant neighborhood feel. Two year minimum lease oref ( cuz you wont want to move ) home is pristine and perfect . Kindly REMOVE shoes THANK YOU - Tenant occupied 24 hour notice please. Exceptions possible for same day call me"
Listing information is deemed reliable, but not guaranteed.
House for rent
Singlefamily
Available now
Air conditioner, central air
In unit laundry
Off street parking
Forced air
What's special
Large open floor planModern throughout in designGorgeous spacesUncommonly beautiful bathsGlass front cabinetsQuality thermadore appliancesDesigner kitchen
- 4 days |
- -- |
- -- |
Zillow last checked:
Listing updated:
District law requires that a housing provider state that the housing provider will not refuse to rent a rental unit to a person because the person will provide the rental payment, in whole or in part, through a voucher for rental housing assistance provided by the District or federal government.
Travel times

Let’s turn your rent into credit progress
Build credit history with every on-time payment and get credit for the payment you’re already making.
Facts & features
Interior
Bedrooms & bathrooms
- Bedrooms: 3
- Bathrooms: 4
- Full bathrooms: 3
- 1/2 bathrooms: 1
Heating
- Forced Air
Cooling
- Air Conditioner, Central Air
Appliances
- Included: Commercial Range, Dishwasher, Dryer, Dryer - Electric, Dryer - Front Loading, Energy Star Clothes Washer, Energy Star Dishwasher, Energy Star Refrigerator, Exhaust Fan, Garbage Disposal, Microwave Oven, Range, Range Hood, Refrigerator, Washer
- Laundry: In Unit
Features
- Bathroom - Soaking Tub, Bathroom - Stall Shower, Bathroom - Walk-In Shower, Exhaust Fan, Soaking Tub
- Has basement: Yes
Interior area
- Total interior livable area: 2,650 sqft
Property
Parking
- Parking features: Off Street
- Details: Contact manager
Features
- Stories: 3
- Exterior features: Basement, Bathroom - Stall Shower, Bathroom - Walk-In Shower, Extensive Hardscape, Lighting
Construction
Type & style
- Home type: SingleFamily
- Architectural style: Transitional
- Property subtype: SingleFamily
Materials
- Roof: Architectural Shingle
Condition
- Year built: 1936
Community & HOA
Community
- Features: Sidewalks
Location
- Region: Washington
Financial & listing details
- Lease term: Contact For Details
Nearby apartments for rent

Price history
| Date | Event | Price |
|---|---|---|
| 9/26/2026 | Listed for rent | $4,200$2/sqft |
Source:  Long & Foster Broker Feed #DCDC2285092 Report a problem Long & Foster Broker Feed #DCDC2285092 Report a problem | ||