Welcome to Aspen Hills. Well maintained brick front home featuring first floor primary bedroom, walk-in-closet, ceiling fan with adjoining full bath. Nice size living room area, spacious dining & kitchen. Beautiful Cherry finished cabinetry, granite counter tops, garbage disposal, new dishwasher and a storage pantry area. Total of Four ceiling fans. Relax, enjoy the summer beaches while the HOA maintains your yard. Cool summer evening on your private rear deck with canvas cover. Ample outside storage areas plus attic storage closet from bedroom. Both HVAC units replaced over last two years. Leaf filter Gutter Guard conveys w/warranty. This quiet neighborhood centrally located and walkable Salisbury Univ. or bus lines to others available, UMES, WOR-WIC Community College. Tidal Health Medical Hospital/office. Several Waterways and Golf Courses to enjoy. Wallops Space Fight Facilities, Ocean City, MD, Assateaque & Chincoteaque National Parks/amping & beaches. Water & sewer billed quarterly. Buyers to confirm all information, size of property, schools, taxes, etc. ** HOA increase $125.00 as of 8/1/2025. FINANCING ALERT! PARENTS, YOU CAN BUY THIS HOME FOR YOUR CHILD STUDENT WITH ONLY 3.5% DOWN AT STANDARD MARKET, MORTGAGE RATES AND SETTLE IN 30 DAYS!
Sold for $230,000
$230,000
1311 Aspen Dr, Salisbury, MD 21804
3beds
1,278sqft
Single Family Residence
Built in 2006
5,859 Square Feet Lot
$236,900 Zestimate®
$180/sqft
$1,820 Estimated rent
Home value
$236,900
$201,000 - $280,000
$1,820/mo
Zestimate® history
Owner options
List your home for rent
$1,820/mo
Rent Zestimate®
Find your next renter with Zillow Rental Manager. Plus, with online applications, you can quickly screen prospective tenants – for free.
$1,820/mo
Rent Zestimate®
Refinance and save
$1,195/mo
Est. payment
Refinancing to a lower rate could help reduce your monthly payments and save thousands over the life of the loan.
$1,195/mo
Est. payment
Explore your selling options
Work with a Zillow partner agent
Leverage their expertise and Zillow's premium Showcase listings to get your home seen by more buyers.
Get startedList with your own agent
Get your home in front of millions of buyers by listing it on Zillow.
Learn how to do itSell it yourself
Take full control of how buyers see your home on Zillow by listing For Sale by Owner (FSBO).
List your homeWhat's special
Brick front homeAttic storage closetGranite counter topsNew dishwasherCherry finished cabinetryStorage pantry areaCeiling fan
Zillow last checked:
Listing updated:
Listed by:
Ann Hammond 410-430-4547,
Long & Foster Real Estate, Inc.
Bought with:
Frances Sterling, RS-0024235
ERA Martin Associates
Source: Bright MLS,MLS#: MDWC2018184
Facts & features
Interior
Bedrooms & bathrooms
- Bedrooms: 3
- Bathrooms: 3
- Full bathrooms: 2
- 1/2 bathrooms: 1
- Main level bathrooms: 2
- Main level bedrooms: 1
Rooms
- Room types: Living Room, Bedroom 2, Bedroom 3, Kitchen, Bedroom 1, Utility Room, Bathroom 1, Bathroom 2, Half Bath
Bedroom 1
- Features: Flooring - Carpet, Ceiling Fan(s), Attached Bathroom, Walk-In Closet(s)
- Level: Main
- Area: 156 Square Feet
- Dimensions: 13 x 12
Bedroom 2
- Features: Ceiling Fan(s), Flooring - Carpet
- Level: Upper
Bedroom 3
- Features: Ceiling Fan(s), Flooring - Carpet
- Level: Upper
Bathroom 1
- Level: Main
Bathroom 2
- Features: Bathroom - Tub Shower, Flooring - Vinyl
- Level: Upper
Half bath
- Level: Main
Kitchen
- Features: Flooring - Vinyl, Kitchen - Electric Cooking, Dining Area
- Level: Main
Living room
- Features: Window Treatments, Flooring - Carpet, Ceiling Fan(s)
- Level: Main
Utility room
- Features: Flooring - Vinyl
- Level: Main
Heating
- Heat Pump, Central
Cooling
- Central Air, Ceiling Fan(s), Electric
Appliances
- Included: Microwave, Disposal, Dryer, Self Cleaning Oven, Oven/Range - Electric, Refrigerator, Water Heater, Dishwasher, Washer, Electric Water Heater
- Laundry: Main Level
Features
- Bathroom - Tub Shower, Bathroom - Walk-In Shower, Ceiling Fan(s), Combination Kitchen/Dining, Attic
- Flooring: Carpet, Vinyl
- Doors: Insulated, Sliding Glass, Storm Door(s)
- Windows: Insulated Windows, Window Treatments
- Has basement: No
- Has fireplace: No
Interior area
- Total structure area: 1,278
- Total interior livable area: 1,278 sqft
- Finished area above ground: 1,278
Property
Parking
- Total spaces: 2
- Parking features: Concrete, Driveway, Other
- Uncovered spaces: 2
Accessibility
- Accessibility features: None
Features
- Levels: Two
- Stories: 2
- Patio & porch: Deck
- Exterior features: Street Lights
- Pool features: None
- Has view: Yes
- View description: Street, Trees/Woods
Lot
- Size: 5,859 Square Feet
- Dimensions: 53 x 107 +/-
- Features: Backs to Trees
Details
- Additional structures: Above Grade
- Parcel number: 2313068461
- Zoning: RESIDENTIAL
- Zoning description: R8A
- Special conditions: Standard
Construction
Type & style
- Home type: SingleFamily
- Architectural style: Cape Cod
- Property subtype: Single Family Residence
- Attached to another structure: Yes
Materials
- Block, Brick, Vinyl Siding, Stick Built
- Foundation: Crawl Space, Brick/Mortar
- Roof: Architectural Shingle
Condition
- Very Good
- New construction: No
- Year built: 2006
Utilities & green energy
- Sewer: Public Sewer
- Water: Public
- Utilities for property: Cable Connected, Sewer Available, Electricity Available, Cable
Community & HOA
Community
- Security: Smoke Detector(s)
- Subdivision: Aspen Hill
HOA
- Has HOA: Yes
- Amenities included: Other
- Services included: Maintenance Grounds
- HOA fee: $75 monthly
- HOA name: ASPEN HILLS
Location
- Region: Salisbury
Financial & listing details
- Price per square foot: $180/sqft
- Tax assessed value: $171,200
- Annual tax amount: $3,027
- Date on market: 6/3/2025
- Listing agreement: Exclusive Right To Sell
- Listing terms: FHA,Conventional,Cash,VA Loan,Other
- Inclusions: All Appliances
- Ownership: Fee Simple
- Road surface type: Paved
Price history
| Date | Event | Price |
|---|---|---|
| 8/12/2025 | Sold | $230,000-4.1%$180/sqft |
Source:  Bright MLS #MDWC2018184 Report a problem Bright MLS #MDWC2018184 Report a problem | ||
| 7/9/2025 | Pending sale | $239,900$188/sqft |
Source: Bright MLS #MDWC2018184 Report a problem | ||
| 6/23/2025 | Price change | $239,900-4%$188/sqft |
Source: Bright MLS #MDWC2018184 Report a problem | ||
| 6/3/2025 | Listed for sale | $249,900+81.7%$196/sqft |
Source: Bright MLS #MDWC2018184 Report a problem | ||
| 3/6/2017 | Sold | $137,500$108/sqft |
Source: Public Record Report a problem | ||
| 12/30/2016 | Pending sale | $137,500$108/sqft |
Source: ERA Martin Associates #507726 Report a problem | ||
| 12/22/2016 | Price change | $137,500-0.7%$108/sqft |
Source: ERA Martin Associates #507726 Report a problem | ||
| 9/24/2016 | Price change | $138,500-4.4%$108/sqft |
Source: Coldwell Banker Residential Brokerage - Salisbury #505496 Report a problem | ||
| 8/2/2016 | Listed for sale | $144,900-24.9%$113/sqft |
Source: Coldwell Banker Residential Brokerage - Salisbury #505496 Report a problem | ||
| 1/1/2015 | Sold | $192,900$151/sqft |
Source:  Long & Foster Broker Feed #1000649480_100 Report a problem Long & Foster Broker Feed #1000649480_100 Report a problem | ||
| 7/7/2006 | Sold | $192,900$151/sqft |
Source: Public Record Report a problem | ||
Public tax history
| Year | Property taxes | Tax assessment |
|---|---|---|
| 2025 | $1,578 -47.4% | $171,200 +13.8% |
| 2024 | $2,998 +3% | $150,500 +5% |
| 2023 | $2,911 +6.8% | $143,333 -4.8% |
| 2022 | $2,726 +4.4% | $150,500 +16.7% |
| 2021 | $2,611 +0.3% | $129,000 +0.3% |
| 2020 | $2,603 0% | $128,633 -0.3% |
| 2019 | $2,604 +0% | $129,000 +0.9% |
| 2018 | $2,603 -1.5% | $127,900 +0.8% |
| 2017 | $2,643 +14.7% | $126,933 +0.8% |
| 2016 | $2,305 | $125,967 +0.8% |
| 2015 | $2,305 | $125,000 |
| 2014 | $2,305 | $125,000 |
| 2013 | -- | $125,000 -8.2% |
| 2012 | -- | $136,200 |
| 2011 | -- | $136,200 |
| 2010 | -- | $136,200 -28.3% |
| 2009 | -- | $189,880 +8.7% |
| 2008 | -- | $174,726 +9.5% |
| 2007 | -- | $159,573 +659.9% |
| 2006 | -- | $21,000 |
Find assessor info on the county website
Neighborhood: 21804
Nearby homes
- $263,9003 bd3 ba1.2k sqft1309 Aspen Dr, Salisbury, MD 21804Off Market
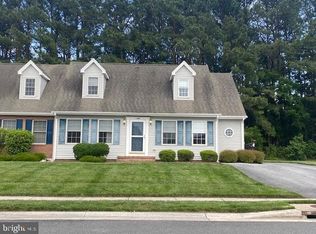
- $236,7003 bd2 ba1.3k sqft1313 Aspen Dr, Salisbury, MD 21804Off Market
- $266,2003 bd3 ba1.3k sqft1307 Aspen Dr, Salisbury, MD 21804Off Market
- $234,9003 bd3 ba1.3k sqft1315 Aspen Dr, Salisbury, MD 21804Sold
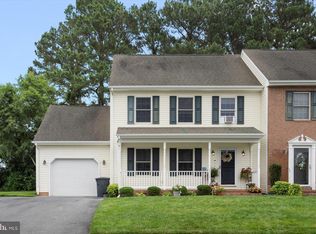
- $262,7003 bd3 ba1.4k sqft1312 Aspen Dr, Salisbury, MD 21804Off Market
- $259,9003 bd3 ba1.3k sqft1314 Aspen Dr, Salisbury, MD 21804For Sale
- $222,5003 bd3 ba1.3k sqft1310 Aspen Dr, Salisbury, MD 21804Sold
- $234,3003 bd3 ba1.3k sqft1305 Aspen Dr, Salisbury, MD 21804Off Market
Nearby schools
GreatSchools rating
- NAFruitland Primary SchoolGrades: PK-2Distance: 1.6 mi
- 6/10Bennett Middle SchoolGrades: 6-8Distance: 2.5 mi
- 5/10Parkside High SchoolGrades: 9-12Distance: 1.3 mi
Schools provided by the listing agent
- Elementary: Prince Street
- Middle: Bennett
- High: Parkside
- District: Wicomico County Public Schools
Source: Bright MLS. This data may not be complete. We recommend contacting the local school district to confirm school assignments for this home.
Get a cash offer in 3 minutes
Find out how much your home could sell for in as little as 3 minutes with a no-obligation cash offer.
Estimated market value
$236,900
Get a cash offer in 3 minutes
Find out how much your home could sell for in as little as 3 minutes with a no-obligation cash offer.
Estimated market value
$236,900
- Maryland
- Wicomico County
- Salisbury
- 21804
- 1311 Aspen Dr
Nearby cities
Nearby neighborhoods
Nearby zip codes
Other Salisbury Topics
