Skip main navigation
Closed
  • $198,900

    1311 Beech St, Willoughby, OH 44094

    3beds
    1,170sqft
    Single Family Residence
    Built in 1965
    5,819.62 Square Feet Lot
    $198,900 Zestimate®
    $170/sqft
    $1,602 Estimated rent

    Home value

    $198,900

    $187,000 - $211,000

    $1,602/mo

    Zestimate® history
    Loading
    Loading...

    Owner options

    List your home for rent

    $1,602/mo

    Rent Zestimate®

    Find your next renter with Zillow Rental Manager. Plus, with online applications, you can quickly screen prospective tenants – for free.

    Learn more

    $1,602/mo

    Rent Zestimate®

    Refinance and save

    $1,414/mo

    Est. payment

    Refinancing to a lower rate could help reduce your monthly payments and save thousands over the life of the loan.

    See today's rates

    $1,414/mo

    Est. payment

    Explore your selling options

    Work with a Zillow partner agent

    Leverage their expertise and Zillow's premium Showcase listings to get your home seen by more buyers.

    Get started

    List with your own agent

    Get your home in front of millions of buyers by listing it on Zillow.

    Learn how to do it

    Sell it yourself

    Take full control of how buyers see your home on Zillow by listing For Sale by Owner (FSBO).

    List your home

    What's special

    Private sunroomVinyl sidingLight fixturesCeiling fansCarpet flooringClose to local shoppingHot tub spa


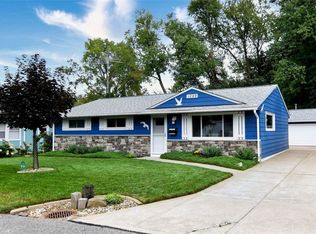
    This well maintained 3 bedroom ranch is close to local shopping, the lake and the freeway all while giving the private feel of a secluded road. Everything is located on one level providing ease of access from the time you get home and park in your 2 car garage up until you decide to unwind in the private sunroom or hot tub spa out back. Improvements include shed, vinyl siding, light fixtures and ceiling fans, and laminate and carpet flooring. Don't wait, schedule your showing to see this impressive Willoughby ranch today!

    This property is off market, which means it's not currently listed for sale or rent on Zillow. This may be different from what's available on other websites or public sources.
    Zillow last checked:

    Listing updated:

    Listing Provided by:

    Marcus Ezzone kayleenmcdowell@mcdhomes.com(440)205-2000,

    McDowell Homes Real Estate Services,

    Rick Bocchieri 440-227-1857,

    McDowell Homes Real Estate Services

    Bought with:

    Lori A Cerutti, 2016005258

    HomeSmart Real Estate Momentum LLC

    Dylan Cerutti, 2020005026

    HomeSmart Real Estate Momentum LLC

    Source: MLS Now,MLS#: 4457670MLS LogoOriginating MLS: Lake Geauga Area Association of REALTORS

    Facts & features

    Interior

    Bedrooms & bathrooms
    • Bedrooms: 3
    • Bathrooms: 2
    • Full bathrooms: 1
    • 1/2 bathrooms: 1
    • Main level bathrooms: 2
    • Main level bedrooms: 3
    Primary bedroom
    • Description: Flooring: Carpet
    • Level: First
    • Dimensions: 9.00 x 11.00
    Bedroom
    • Description: Flooring: Carpet
    • Level: First
    • Dimensions: 9.00 x 11.00
    Bedroom
    • Description: Flooring: Carpet
    • Level: First
    • Dimensions: 9.00 x 11.00
    Primary bathroom
    • Description: Flooring: Linoleum
    • Level: First
    • Dimensions: 7.00 x 4.00
    Bathroom
    • Description: Flooring: Luxury Vinyl Tile
    • Level: First
    • Dimensions: 5.00 x 4.00
    Dining room
    • Description: Flooring: Laminate
    • Level: First
    • Dimensions: 8.00 x 9.00
    Kitchen
    • Description: Flooring: Laminate
    • Level: First
    • Dimensions: 10.00 x 10.00
    Laundry
    • Description: Flooring: Carpet
    • Level: First
    • Dimensions: 9.00 x 11.00
    Living room
    • Description: Flooring: Laminate
    • Level: First
    • Dimensions: 17.00 x 13.00
    Sunroom
    • Description: Flooring: Carpet
    • Level: First
    • Dimensions: 25.00 x 8.00
    Heating
    • Forced Air, Gas
    Cooling
    • Central Air
    Appliances
    • Included: Dryer, Dishwasher, Range, Refrigerator, Washer
    Features
    • Basement: None
    • Has fireplace: No
    Interior area
    • Total structure area: 1,170
    • Total interior livable area: 1,170 sqft
    • Finished area above ground: 1,170

    Property

    Parking
    • Total spaces: 2
    • Parking features: Detached, Garage, Paved
    • Garage spaces: 2
    Features
    • Levels: One
    • Stories: 1
    • Has spa: Yes
    • Spa features: Hot Tub
    • Fencing: Chain Link,Wood
    Lot
    • Size: 5,819 sqft
    Details
    • Parcel number: 27B056I000550

    Construction

    Type & style
    • Home type: SingleFamily
    • Architectural style: Ranch
    • Property subtype: Single Family Residence
    Materials
    • Vinyl Siding
    • Roof: Asphalt,Fiberglass
    Condition
    • Year built: 1965
    Details
    • Warranty included: Yes

    Utilities & green energy

    • Sewer: Public Sewer
    • Water: Public

    Community & neighborhood

    Location
    • Region: Willoughby
    • Subdivision: Willobee On The Lake 3

    Other

    Other facts
    • Listing terms: Cash,Conventional,FHA,VA Loan

    Price history

    DateEventPrice
    6/15/2023Sold$165,000+3.1%$141/sqft
    Source: MLS Now #4457670 Report a problem
    5/11/2023Pending sale$160,000$137/sqft
    Source: MLS Now #4457670 Report a problem
    5/10/2023Listed for sale$160,000+100.3%$137/sqft
    Source: MLS Now #4457670 Report a problem
    11/14/2011Listing removed$79,900$68/sqft
    Source: Howard Hanna Real Estate Services Mentor Report a problem
    11/12/2011Listed for sale$79,900-0.1%$68/sqft
    Source: Howard Hanna Real Estate Services Mentor Report a problem
    10/26/2011Sold$80,000+0.1%$68/sqft
    Source: MLS Now #3262243 Report a problem
    9/8/2011Listed for sale$79,900-14.1%$68/sqft
    Source: Howard Hanna Real Estate Services Mentor Report a problem
    1/31/2000Sold$93,000$79/sqft
    Source: Public Record Report a problem

    Public tax history

    YearProperty taxesTax assessment
    2025$2,980 -1.7%$55,500
    2024$3,032 +19.8%$55,500 +40.5%
    2023$2,531 -9.2%$39,500
    2022$2,788 +12.1%$39,500
    2021$2,486 +1.5%$39,500 +15%
    2020$2,449 -2.2%$34,350
    2019$2,503 +21.4%$34,350 +9.1%
    2018$2,062 $31,490
    2017$2,062 +0.2%$31,490
    2016$2,057 +0.4%$31,490
    2015$2,049 +5.4%$31,490
    2014$1,945 -0.1%$31,490
    2013$1,947 +1.1%$31,490
    2012$1,925 -4.3%$31,490 -15%
    2011$2,012 +2%$37,040
    2010$1,973 +2.8%$37,040 0%
    2009$1,919 +4.9%$37,041 -10%
    2008$1,828 +1%$41,153
    2007$1,810 -40.6%$41,153
    2006$3,049 +3%$41,153 +1.4%
    2005$2,962 -0.6%$40,580
    2004$2,981 +3.2%$40,580
    2003$2,888 +28.3%$40,580 +25.2%
    2002$2,251 -0.3%$32,403
    2001$2,258 -0.1%$32,403
    2000$2,260 +6.2%$32,403 +7.5%
    1999$2,128 $30,146

    Find assessor info on the county website

    Neighborhood: 44094

    Nearby schools

    GreatSchools rating
    Schools provided by the listing agent
    • District: Willoughby-Eastlake - 4309

    Source: MLS Now. This data may not be complete. We recommend contacting the local school district to confirm school assignments for this home.

    Get a cash offer in 3 minutes
    Find out how much your home could sell for in as little as 3 minutes with a no-obligation cash offer.
    Estimated market value
    $198,900
    Get a cash offer in 3 minutes
    Find out how much your home could sell for in as little as 3 minutes with a no-obligation cash offer.
    Estimated market value
    $198,900