Immaculate, updated & well maintained turn-key 2-3 bdrm ranch home in a quiet, convenient location on a dead end street near Lake Erie, Downtown Willoughby, freeways, shopping & more! Originally constructed as a 3 bedroom home, the primary bedroom could easily be converted to two bedrooms. 1.5 baths & 2.5 car heated & insulated garage w/ workshop & storage & both beautiful patio & fully fenced, landscaped backyard w/ loads of storage in two sheds! Be greeted by exceptional curb appeal w/ manicured lawn, trees & landscaping, real stone-accented elevation, Pella storm door, gorgeous new front door & solid concrete driveway. Fresh neutral interior paint & newer LVT, laminate & carpet flooring throughout can appeal to any decor style. The layout of the home flows seamlessly w/ inviting & open living & guest spaces & then private bedrooms & a full bath. Living room is expansive & comfortable w/ high-end carpet, oversized windows, a large amnt of natural light & Glo-Warm natural gas heater in the event the power goes out. Eat-in kitchen w/ updated countertops, cabinets w/ hardware, deep stainless steel sink, reverse osmosis water system w/ brand new filters & beautiful patio door. Practical & spacious utility room & mud room in one w/ washer/dryer, utility sink, mechanicals & storage are just off the kitchen w/ another convenient door to the rear of the home w/ blinds between the glass. Half bath tucked away off of utility room. Fully replaced & expanded high-end awning windows w/ custom cut blinds throughout the home are gorgeous & let an immense amount of light in. Owner has made choices for long term durability including shutters & exterior trim made from PVC piping. Attic w/ easy access pull down ladder & plywood flooring for loads of interior storage space. All appliances & hot tub/hot tub cover convey with the home. Roof 2021, Gate 2023, Garage door opener 2023, HWT 2015, Disposal 2017, Dishwasher 2016, Windows 2011. Seller offering home warranty for peace of mind!
Contingent
$215,000
1299 Beech St, Willoughby, OH 44094
2beds
1,170sqft
Single Family Residence
Built in 1967
5,641 Square Feet Lot
$-- Zestimate®
$184/sqft
$-- HOA
What's special
Exceptional curb appealBeautiful patioBeautiful patio doorReal stone-accented elevationDeep stainless steel sinkFresh neutral interior paintFully fenced landscaped backyard
- 7 days
- 1,095
- 101
Likely to sell faster than
Zillow last checked:
Listing updated:
Listed by:
Kate M Kelly 440-867-8828 katekelly@kw.com,
Keller Williams Greater Cleveland Northeast
Source: MLS Now,MLS#: 5246604 Originating MLS: Lake Geauga Area Association of REALTORS
Originating MLS: Lake Geauga Area Association of REALTORSFacts & features
Interior
Bedrooms & bathrooms
- Bedrooms: 2
- Bathrooms: 2
- Full bathrooms: 1
- 1/2 bathrooms: 1
- Main level bathrooms: 2
- Main level bedrooms: 2
Bedroom
- Description: Flooring: Carpet
- Level: First
- Dimensions: 11 x 10
Bedroom
- Description: Flooring: Carpet
- Level: First
- Dimensions: 22 x 10
Primary bathroom
- Description: Flooring: Luxury Vinyl Tile
- Level: First
- Dimensions: 7 x 7
Bathroom
- Description: Flooring: Carpet
- Level: First
- Dimensions: 5 x 4
Eat in kitchen
- Description: Flooring: Laminate
- Level: First
- Dimensions: 17 x 11
Family room
- Description: Flooring: Carpet
- Level: First
- Dimensions: 19 x 13
Utility room
- Description: Flooring: Carpet,Linoleum,Luxury Vinyl Tile
- Level: First
- Dimensions: 11 x 8
Heating
- Forced Air
Cooling
- Central Air
Appliances
- Included: Dryer, Dishwasher, Disposal, Microwave, Range, Refrigerator, Washer
- Laundry: Washer Hookup, Main Level, Laundry Room, Laundry Tub, Sink
Features
- Ceiling Fan(s), Eat-in Kitchen, Storage, Solar Tube(s)
- Windows: Aluminum Frames, Blinds, Double Pane Windows
- Has basement: No
- Has fireplace: No
Interior area
- Total structure area: 1,170
- Total interior livable area: 1,170 sqft
- Finished area above ground: 1,170
Video & virtual tour
Property
Parking
- Total spaces: 2.5
- Parking features: Concrete, Driveway, Detached, Electricity, Garage Faces Front, Garage, Garage Door Opener, Heated Garage, Multi-Level, Oversized, Workshop in Garage, Water Available
- Garage spaces: 2.5
Features
- Levels: One
- Stories: 1
- Patio & porch: Patio
- Has spa: Yes
- Spa features: Hot Tub
- Fencing: Back Yard,Chain Link,Fenced,Full,Gate,Wood
Lot
- Size: 5,641 Square Feet
- Features: Back Yard, Dead End, Flat, Front Yard, Near Golf Course, Landscaped, Level, Many Trees
Details
- Additional structures: Outbuilding, Shed(s), Storage
- Parcel number: 27B056I000530
- Special conditions: Standard
Construction
Type & style
- Home type: SingleFamily
- Architectural style: Ranch
- Property subtype: Single Family Residence
Materials
- Aluminum Siding, Stone
- Foundation: Slab
- Roof: Asphalt
Condition
- Updated/Remodeled
- Year built: 1967
Details
- Warranty included: Yes
Utilities & green energy
- Sewer: Public Sewer
- Water: Public
Community & HOA
Community
- Features: Lake, Airport/Runway
- Security: Smoke Detector(s)
- Subdivision: Willobee On The Lake 3
HOA
- Has HOA: No
Location
- Region: Willoughby
Financial & listing details
- Price per square foot: $184/sqft
- Tax assessed value: $136,910
- Annual tax amount: $2,508
- Date on market: 9/24/2026
- Cumulative days on market: 7 days
- Listing terms: Cash,Conventional,FHA,VA Loan
Estimated market value
Not available
Estimated sales range
Not available
Not available
Price history
| Date | Event | Price |
|---|---|---|
| 9/24/2026 | Listed for sale | $215,000+156%$184/sqft |
Source:  MLS Now #5246604 Report a problem MLS Now #5246604 Report a problem | ||
| 2/26/1997 | Sold | $84,000$72/sqft |
Source: Agent Provided Report a problem | ||
Public tax history
| Year | Property taxes | Tax assessment |
|---|---|---|
| 2025 | $2,580 -1.7% | $47,920 |
| 2024 | $2,625 +17.6% | $47,920 +37.9% |
| 2023 | $2,232 +3.5% | $34,750 |
| 2022 | $2,155 -0.4% | $34,750 |
| 2021 | $2,165 +2.5% | $34,750 +15% |
| 2020 | $2,112 +7.7% | $30,220 |
| 2019 | $1,961 -2.7% | $30,220 -1.8% |
| 2018 | $2,016 | $30,780 |
| 2017 | $2,016 +0.2% | $30,780 |
| 2016 | $2,011 +0.4% | $30,780 |
| 2015 | $2,004 +5.4% | $30,780 |
| 2014 | $1,902 -0.1% | $30,780 |
| 2013 | $1,903 +1.1% | $30,780 |
| 2012 | $1,882 -4% | $30,780 -17.1% |
| 2011 | $1,961 +2% | $37,130 |
| 2010 | $1,923 +2.8% | $37,130 0% |
| 2009 | $1,871 +4.9% | $37,132 -10% |
| 2008 | $1,783 +1% | $41,262 |
| 2007 | $1,765 -42.2% | $41,262 |
| 2006 | $3,057 +12.3% | $41,262 +10.7% |
| 2005 | $2,721 -0.6% | $37,290 |
| 2004 | $2,739 +3.2% | $37,290 |
| 2003 | $2,654 +28.3% | $37,290 +25.2% |
| 2002 | $2,069 -0.3% | $29,778 |
| 2001 | $2,075 -0.1% | $29,778 |
| 2000 | $2,077 +7% | $29,778 +8.3% |
| 1999 | $1,942 | $27,497 |
Find assessor info on the county website
Monthly payment
Est. payment
Payment breakdown
Explore the cost of this home by adjusting the details. Changes won't be saved.Climate risks
Neighborhood: 44094
Nearby schools
Schools provided by the listing agent
- District: Willoughby-Eastlake - 4309
Source: MLS Now. This data may not be complete. We recommend contacting the local school district to confirm school assignments for this home.

Similar homes

- $194,9003 bd2 ba1.3k sqft1184 Hayes Ave, Willoughby, OH 44094For Sale
 MLS ID #5241202, Anthony E Roncalli, HomeSmart Real Estate Momentum LLC. MLS Now
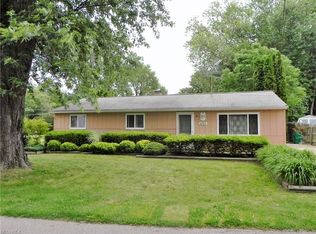
 - $169,9002 bd1 ba800 sqft981 Cherokee Trl, Willoughby, OH 44094For Sale
 MLS ID #5248346, Melissa Crockett Willis, Howard Hanna. MLS Now
 - $--3 bd1 ba1k sqft7519 Holly Dr, Mentor On The Lake, OH 44060Auction
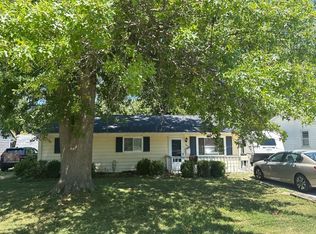 Auction.com 2
 - $233,0003 bd3 ba1.1k sqft37620 Sturbridge Ln, Willoughby, OH 44094For Sale
 MLS ID #5248040, Danielle McCandless, Keller Williams Living. MLS Now
