Skip main navigation
Off market
  • $1,120,500

    1311 Crown Forest Dr, Missouri City, TX 77459

    5beds
    5,746sqft
    Single Family Residence
    Built in 2024
    -- sqft lot
    $1,120,500 Zestimate®
    $195/sqft
    $4,937 Estimated rent

    Home value

    $1,120,500

    $1.02M - $1.24M

    $4,937/mo

    Zestimate® history
    Loading
    Loading...

    Owner options

    List your home for rent

    $4,937/mo

    Rent Zestimate®

    Find your next renter with Zillow Rental Manager. Plus, with online applications, you can quickly screen prospective tenants – for free.

    Learn more

    $4,937/mo

    Rent Zestimate®

    Refinance and save

    $7,736/mo

    Est. payment

    Refinancing to a lower rate could help reduce your monthly payments and save thousands over the life of the loan.

    See today's rates

    $7,736/mo

    Est. payment

    Explore your selling options

    Work with a Zillow partner agent

    Leverage their expertise and Zillow's premium Showcase listings to get your home seen by more buyers.

    Get started

    List with your own agent

    Get your home in front of millions of buyers by listing it on Zillow.

    Learn how to do it

    Sell it yourself

    Take full control of how buyers see your home on Zillow by listing For Sale by Owner (FSBO).

    List your home

    What's special

    Large loftComfortable home officeLuxurious spaceFormal dining roomStainless steel appliancesLovely wine roomCovered patio

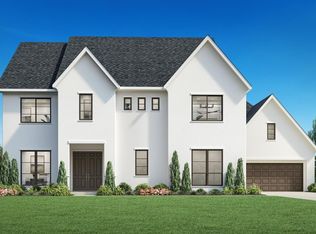
    An entertainer's dream home, the Paris Modern offers luxurious space and function with room to roam. The covered front porch opens into a two-story foyer with a comfortable home office attached. The formal dining room is ideal for celebrations and has easy access to the kitchen via the butler's pantry. The gourmet kitchen boasts a center island, a huge walk-in pantry, casual dining space with multi-stacked glass doors to the covered patio, stainless steel appliances, and views into the great room. The great room includes multi-stacked doors that open to the expanded covered patio, elevating your entertaining to the outdoors. A lovely wine room is easily accessed through the butler's pantry from the dining room or kitchen. The versatile flex room is created for you to use as your family needs and is enhanced with a tray ceiling, wet bar, and additional storage. A relaxing primary bedroom suite features a dramatic cathedral ceiling and stunning resort-style bath with dual-sink vanity, separate tub and shower with seat, linen closet, and two sizable walk-in closets. The second floor is home to a large loft and media room and three generous bedrooms with private baths and walk-in closets, making space for everyone. Additional highlights included a 4-car garage, an expansive laundry room with an island and linen closet, and two powder rooms. Disclaimer: Photos are images only and should not be relied upon to confirm applicable features.

    This property is not currently displayed as for sale or rent on Zillow. This may be different from what's on other websites or public sources.

    Zillow last checked:

    Listing updated:

    Source: Toll Brothers Inc.MLS Logo

    Facts & features

    Interior

    Bedrooms & bathrooms
    • Bedrooms: 5
    • Bathrooms: 7
    • Full bathrooms: 5
    • 1/2 bathrooms: 2
    Interior area
    • Total interior livable area: 5,746 sqft

    Property

    Parking
    • Total spaces: 4
    • Parking features: Garage
    • Garage spaces: 4
    Features
    • Levels: 2.0
    • Stories: 2
    Details
    • Parcel number: 8118640030030907

    Construction

    Type & style
    • Home type: SingleFamily
    • Property subtype: Single Family Residence
    Condition
    • New Construction,Under Construction
    • New construction: Yes
    • Year built: 2024
    Details
    • Builder name: Toll Brothers

    Community & HOA

    Community
    • Subdivision: Toll Brothers at Sienna - Signature Collection
    Location
    • Region: Missouri City

    Financial & listing details

    • Price per square foot: $195/sqft
    • Tax assessed value: $1,145,036
    • Annual tax amount: $14,310
    • Date on market: 4/9/2024

    Price history

    DateEventPrice
    4/17/2024Listing removed$1,196,958$208/sqft
    Source: Toll Brothers Inc. Report a problem
    4/9/2024Listed for sale$1,196,958$208/sqft
    Source: Toll Brothers Inc. Report a problem

    Public tax history

    YearProperty taxesTax assessment
    2025$14,310 +664.8%$1,145,036 +762.2%
    2024$1,871 $132,800
    Find assessor info on the county website

    Neighborhood: 77459

    Nearby schools

    GreatSchools rating
    Schools provided by the MLS
    • Elementary: Donald Leonetti Elementary School
    • Middle: Ronald Thorton Middle School
    • High: Ridge Point High School
    • District: Fort Bend Independent

    Source: Toll Brothers Inc.. This data may not be complete. We recommend contacting the local school district to confirm school assignments for this home.

    Get a cash offer in 3 minutes
    Find out how much your home could sell for in as little as 3 minutes with a no-obligation cash offer.
    Estimated market value
    $1,120,500
    Get a cash offer in 3 minutes
    Find out how much your home could sell for in as little as 3 minutes with a no-obligation cash offer.
    Estimated market value
    $1,120,500