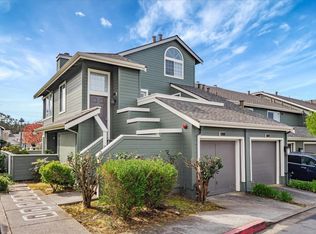
Beautifully maintained and move-in ready, located inside an exclusive location of Village in the Park.. Park like setting!This updated townhouse style unit with 2 bedroom, 2.5 updated baths,master has custom built in cabinets and custom blinds that are remotely controlled where the high windows are located.2 car side by side parking with storage cabinets, wash & dryer included. Main level includes a gorgeous gas-line fireplace, eat in kitchen w/ stainless steel appliances, custom light fixtures, NEW interior and Exterior paint and half bath. Upper level: has both bedrooms including one master, 2 full baths w/ awesome LOFT AREA- perfect for home office or computer/study area. Short commute to 2 shopping centers-Serramonte and Westlake malls and Mission Street commerce.Transportation options include Samtrans/Muni bus lines and BART. Amenities include pool, spa,landscaped greenery for walks under beautiful Eucalyptus and pine trees.Featuring mountain hiking and biking trails in the Park. Community is very dog friendly and very quiet with quick access to downtown SF and SFO!
Sold for $935,000
$935,000
1311 Danberry Ln, Daly City, CA 94014
2beds
1,230sqft
Condominium
Built in 1985
-- sqft lot
$818,100 Zestimate®
$760/sqft
$4,152 Estimated rent
Home value
$818,100
$761,000 - $867,000
$4,152/mo
Zestimate® history
Owner options
List your home for rent
$4,152/mo
Rent Zestimate®
Find your next renter with Zillow Rental Manager. Plus, with online applications, you can quickly screen prospective tenants – for free.
$4,152/mo
Rent Zestimate®
Refinance and save
$6,574/mo
Est. payment
Refinancing to a lower rate could help reduce your monthly payments and save thousands over the life of the loan.
$6,574/mo
Est. payment
Explore your selling options
Work with a Zillow partner agent
Leverage their expertise and Zillow's premium Showcase listings to get your home seen by more buyers.
Get startedList with your own agent
Get your home in front of millions of buyers by listing it on Zillow.
Learn how to do itSell it yourself
Take full control of how buyers see your home on Zillow by listing For Sale by Owner (FSBO).
List your homeWhat's special
Zillow last checked:
Listing updated:
Listed by:
Richard Cairo DRE #01030444 650-931-8300,
Intero Real Estate Services
Bought with:
Richard Cairo, DRE #01030444
Intero Real Estate Services
Source: SFAR,MLS#: 424044836 Originating MLS: San Francisco Association of REALTORS
Originating MLS: San Francisco Association of REALTORSFacts & features
Interior
Bedrooms & bathrooms
- Bedrooms: 2
- Bathrooms: 3
- Full bathrooms: 2
- 1/2 bathrooms: 1
Primary bedroom
- Features: Walk-In Closet
- Area: 0
- Dimensions: 0 x 0
Bedroom 1
- Area: 0
- Dimensions: 0 x 0
Bedroom 2
- Area: 0
- Dimensions: 0 x 0
Bedroom 3
- Area: 0
- Dimensions: 0 x 0
Bedroom 4
- Area: 0
- Dimensions: 0 x 0
Primary bathroom
- Features: Double Vanity, Fiberglass, Low-Flow Toilet(s), Shower Stall(s), Stone, Window
Bathroom
- Features: Low-Flow Toilet(s), Stone, Tub w/Shower Over
Dining room
- Features: Dining/Living Combo
- Area: 0
- Dimensions: 0 x 0
Family room
- Area: 0
- Dimensions: 0 x 0
Kitchen
- Features: Tile Counters
- Level: Lower,Main
- Area: 0
- Dimensions: 0 x 0
Living room
- Features: Cathedral/Vaulted
- Level: Lower
- Area: 0
- Dimensions: 0 x 0
Heating
- Central, Fireplace(s), Gas
Cooling
- Ceiling Fan(s)
Appliances
- Included: Dishwasher, Disposal, ENERGY STAR Qualified Appliances, Free-Standing Gas Oven, Free-Standing Gas Range, Free-Standing Refrigerator, Gas Cooktop, Gas Plumbed, Gas Water Heater, Ice Maker, Water Heater, Plumbed For Ice Maker, Self Cleaning Oven, Warming Drawer, Dryer, Washer
- Laundry: Cabinets, Electric Dryer Hookup, Gas Dryer Hookup, Hookups Only, In Garage
Features
- Storage
- Flooring: Carpet, Concrete, Simulated Wood, Tile, Vinyl
- Windows: Dual Pane Partial, Weather Stripped, Window Coverings, Screens
- Has fireplace: No
Interior area
- Total structure area: 1,230
- Total interior livable area: 1,230 sqft
Property
Parking
- Total spaces: 2
- Parking features: Driveway, Covered, Enclosed, Garage Door Opener, Side By Side, On Site
- Has garage: Yes
- Has uncovered spaces: Yes
Features
- Levels: Two
- Stories: 2
- Entry location: Ground Floor
- Patio & porch: Uncovered Patio
- Pool features: Above Ground, In Ground, Community
- Fencing: Fenced,Front Yard,Full,Gate
- Has view: Yes
- View description: Garden, Mountain(s), Park/Greenbelt, Trees/Woods
Lot
- Size: 32.43 Acres
- Features: Cul-De-Sac, Curb(s), Curb(s)/Gutter(s), Dead End, Garden, Greenbelt, Landscape Front, Low Maintenance, Shape Regular, Street Lights
- Topography: Level,Trees Few,Trees Many
Details
- Additional structures: Storage
- Parcel number: 102610040
- Special conditions: Standard
Construction
Type & style
- Home type: Condo
- Architectural style: Contemporary
- Property subtype: Condominium
- Attached to another structure: Yes
Materials
- Ceiling Insulation, Frame, Wall Insulation, Wood, Wood Siding
- Foundation: Combination, Concrete, Slab
- Roof: Flat,Shingle
Condition
- Updated/Remodeled
- New construction: No
- Year built: 1985
Utilities & green energy
- Electric: 220 Volts in Laundry
- Sewer: Public Sewer
- Water: Public
Community & HOA
Community
- Security: Carbon Monoxide Detector(s), Double Strapped Water Heater, Smoke Detector(s)
HOA
- Has HOA: Yes
- Amenities included: Greenbelt, Park, Spa/Hot Tub
- Services included: Common Areas, Insurance, Maintenance Structure, Maintenance Grounds, Pool, Road, Roof, Sewer
- HOA fee: $644 monthly
Location
- Region: Daly City
- Elevation: 0
Financial & listing details
- Price per square foot: $760/sqft
- Date on market: 7/3/2024
- Cumulative days on market: 46 days
- Total actual rent: 0
- Road surface type: Paved Sidewalk, Paved
Price history
| Date | Event | Price |
|---|---|---|
| 9/24/2024 | Pending sale | $888,888-4.9%$723/sqft |
Source:  SFAR #424044836 Report a problem SFAR #424044836 Report a problem | ||
| 9/19/2024 | Sold | $935,000+5.2%$760/sqft |
Source: SFAR #424044836 Report a problem | ||
| 8/13/2024 | Contingent | $888,888$723/sqft |
Source: SFAR #424044836 Report a problem | ||
| 7/3/2024 | Listed for sale | $888,888$723/sqft |
Source: SFAR #424044836 Report a problem | ||
Public tax history
Tax history is unavailable.
Neighborhood: Crocker
Nearby homes
- $722,7002 bd2 ba1.2k sqft1310 Danberry Ln, Daly City, CA 94014Off Market
- $714,6002 bd2 ba1.2k sqft1309 Danberry Ln, Daly City, CA 94014Off Market
- $935,0002 bd2 ba1.2k sqft1311 Danberry Ln #192, Daly City, CA 94014Sold
- $744,5002 bd2 ba1.3k sqft1308 Danberry Ln, Daly City, CA 94014Off Market
- $790,3002 bd2 ba969 sqft1307 Danberry Ln, Daly City, CA 94014Off Market
- $694,4002 bd2 ba1.1k sqft1312 Danberry Ln, Daly City, CA 94014Off Market
- $880,0002 bd2 ba1.3k sqft1314 Danberry Ln, Daly City, CA 94014Sold
- $728,2002 bd1 ba1.4k sqft1316 Danberry Ln, Daly City, CA 94014Off Market
Nearby schools
GreatSchools rating
- 6/10Panorama Elementary SchoolGrades: K-5Distance: 0.4 mi
- 8/10Lipman Middle SchoolGrades: 6-8Distance: 2.3 mi
- 5/10Jefferson High SchoolGrades: 9-12Distance: 1.3 mi
Get a cash offer in 3 minutes
Find out how much your home could sell for in as little as 3 minutes with a no-obligation cash offer.
Estimated market value
$818,100
Get a cash offer in 3 minutes
Find out how much your home could sell for in as little as 3 minutes with a no-obligation cash offer.
Estimated market value
$818,100
- California
- San Mateo County
- Daly City
- 94014
- Crocker
- 1311 Danberry Ln
Nearby cities
Nearby neighborhoods
Nearby zip codes
Other Daly City Topics
