1314 Danberry Lane is set along an interior residential street within Village in the Park, a thoughtfully planned Daly City community known for its landscaped grounds, walkability, and shared amenities. The setting feels peaceful and tucked away, yet transit, shopping, dining, and everyday conveniences remain just minutes away. Inside, the home offers open, light-filled living with a layout that feels both functional and welcoming. The kitchen flows seamlessly into the main living area, where a fireplace creates a warm focal point for everyday living and entertaining. Just off the kitchen, a dedicated laundry room adds everyday convenience. There is also direct access to a private patio off the living area - ideal for morning coffee, container gardening, or indoor-outdoor gatherings. The spacious primary bedroom features an en-suite bath and walk-in closet, while a second well-proportioned bedroom is served by a full hall bathroom. A flexible loft upstairs provides valuable bonus space ideal for a home office, guest area, media room, or creative retreat. Recent updates to the kitchen, refreshed flooring, and fresh interior paint throughout enhance the home's clean, move-in ready appeal. The gas range, dishwasher, and microwave have been recently replaced, along with the home's furnace, providing added comfort and peace of mind. Generous storage and an attached private garage, with interior access, provides convenience and secure parking. Whether relaxing at home or enjoying the community's beautifully maintained grounds, pool, and spa, residents benefit from a balanced, low-maintenance lifestyle in one of Daly City's thoughtfully planned neighborhoods.
Sold for $880,000
$880,000
1314 Danberry Ln, Daly City, CA 94014
2beds
1,321sqft
Condominium
Built in 1985
-- sqft lot
$901,500 Zestimate®
$666/sqft
$4,196 Estimated rent
Home value
$901,500
$820,000 - $992,000
$4,196/mo
Zestimate® history
Owner options
List your home for rent
$4,196/mo
Rent Zestimate®
Find your next renter with Zillow Rental Manager. Plus, with online applications, you can quickly screen prospective tenants – for free.
$4,196/mo
Rent Zestimate®
Refinance and save
$6,164/mo
Est. payment
Refinancing to a lower rate could help reduce your monthly payments and save thousands over the life of the loan.
$6,164/mo
Est. payment
Explore your selling options
Work with a Zillow partner agent
Leverage their expertise and Zillow's premium Showcase listings to get your home seen by more buyers.
Get startedList with your own agent
Get your home in front of millions of buyers by listing it on Zillow.
Learn how to do itSell it yourself
Take full control of how buyers see your home on Zillow by listing For Sale by Owner (FSBO).
List your homeWhat's special
En-suite bathFull hall bathroomFresh interior paint throughoutLandscaped groundsOpen light-filled livingRefreshed flooringGenerous storage
Zillow last checked:
Listing updated:
Listed by:
Gary J. Snow DRE #01452902 415-601-5223,
Vantage Realty 415-846-4685
Bought with:
Donald Clouse, DRE #01065490
Intero Real Estate Services
Source: SFAR,MLS#: 426103815 Originating MLS: San Francisco Association of REALTORS
Originating MLS: San Francisco Association of REALTORSFacts & features
Interior
Bedrooms & bathrooms
- Bedrooms: 2
- Bathrooms: 2
- Full bathrooms: 2
Rooms
- Room types: Kitchen, Laundry, Living Room, Loft, Storage
Primary bedroom
- Features: Sitting Area, Walk-In Closet
- Area: 0
- Dimensions: 0 x 0
Bedroom 1
- Area: 0
- Dimensions: 0 x 0
Bedroom 2
- Area: 0
- Dimensions: 0 x 0
Bedroom 3
- Area: 0
- Dimensions: 0 x 0
Bedroom 4
- Area: 0
- Dimensions: 0 x 0
Primary bathroom
- Features: Double Vanity, Shower Stall(s)
Bathroom
- Features: Tub w/Shower Over
Dining room
- Features: Dining/Living Combo
- Area: 0
- Dimensions: 0 x 0
Family room
- Area: 0
- Dimensions: 0 x 0
Kitchen
- Features: Tile Counters
- Level: Main
- Area: 0
- Dimensions: 0 x 0
Living room
- Features: Deck Attached
- Level: Main
- Area: 0
- Dimensions: 0 x 0
Heating
- Central, Gas
Appliances
- Included: Dishwasher, Disposal, Free-Standing Gas Range, Free-Standing Refrigerator, Microwave
- Laundry: Hookups Only, Inside Room
Features
- Storage
- Flooring: Carpet, Vinyl
- Number of fireplaces: 1
- Fireplace features: Living Room
- Common walls with other units/homes: End Unit
Interior area
- Total structure area: 1,321
- Total interior livable area: 1,321 sqft
Property
Parking
- Total spaces: 1
- Parking features: Driveway, Attached, Garage Door Opener, Garage Faces Front, Guest, Inside Entrance, Independent, On Site
- Attached garage spaces: 1
- Has uncovered spaces: Yes
Features
- Levels: Two
- Entry location: Upper Level
- Patio & porch: Uncovered Patio
- Pool features: Community
- Has spa: Yes
- Spa features: Spa/Hot Tub Built-In
- Has view: Yes
- View description: Garden, Hills
Lot
- Size: 1,250 Square Feet
Details
- Parcel number: 102610010
- Special conditions: Standard
Construction
Type & style
- Home type: Condo
- Property subtype: Condominium
- Attached to another structure: Yes
Condition
- Original,Updated/Remodeled
- New construction: No
- Year built: 1985
Utilities & green energy
- Water: Public
- Utilities for property: Public
Community & HOA
HOA
- Has HOA: Yes
- Amenities included: Greenbelt, Pool, Spa/Hot Tub, See Remarks
- Services included: Common Areas, Homeowners Insurance, Insurance on Structure, Maintenance Structure, Maintenance Grounds, Management, Pool, Road
- HOA fee: $635 monthly
- HOA name: Village in the Park
- HOA phone: 510-683-8614
Location
- Region: Daly City
- Elevation: 0
Financial & listing details
- Price per square foot: $666/sqft
- Tax assessed value: $469,112
- Annual tax amount: $6,257
- Date on market: 2/13/2026
- Cumulative days on market: 4 days
- Listing terms: FHA
- Total actual rent: 0
- Road surface type: Paved Sidewalk
Price history
| Date | Event | Price |
|---|---|---|
| 3/10/2026 | Sold | $880,000+10.7%$666/sqft |
Source:  SFAR #426103815 Report a problem SFAR #426103815 Report a problem | ||
| 2/18/2026 | Pending sale | $795,000$602/sqft |
Source: SFAR #426103815 Report a problem | ||
| 2/13/2026 | Listed for sale | $795,000$602/sqft |
Source: SFAR #426103815 Report a problem | ||
Public tax history
| Year | Property taxes | Tax assessment |
|---|---|---|
| 2025 | $6,257 +0.2% | $469,112 +2% |
| 2024 | $6,241 +4.7% | $459,915 +2% |
| 2023 | $5,960 +3.2% | $450,898 +2% |
| 2022 | $5,775 +2.7% | $442,058 +2% |
| 2021 | $5,626 -2.2% | $433,391 +1% |
| 2020 | $5,753 +4.7% | $428,948 +2% |
| 2019 | $5,495 +1.2% | $420,539 +2% |
| 2018 | $5,429 +1.5% | $412,295 +2% |
| 2017 | $5,349 +5% | $404,212 +2% |
| 2016 | $5,092 +5.5% | $396,288 +1.5% |
| 2015 | $4,826 | $390,336 +2% |
| 2014 | $4,826 | $382,690 +0.5% |
| 2013 | -- | $380,962 +2% |
| 2012 | -- | $373,493 |
| 2011 | -- | $373,493 +2.8% |
| 2010 | -- | $363,435 -0.2% |
| 2009 | -- | $364,299 +2% |
| 2008 | -- | $357,157 +2% |
| 2007 | -- | $350,155 +2% |
| 2006 | -- | $343,290 |
| 2005 | -- | $343,290 +4% |
| 2004 | -- | $329,961 +1.9% |
| 2003 | -- | $323,914 +2% |
| 2002 | -- | $317,563 +2% |
| 2001 | -- | $311,337 +2% |
| 2000 | -- | $305,234 |
Find assessor info on the county website
Neighborhood: Crocker
Nearby homes
- $742,0002 bd2 ba1.3k sqft1308 Danberry Ln, Daly City, CA 94014Off Market
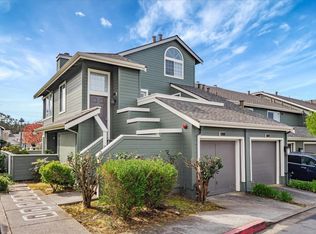
- $787,5002 bd2 ba969 sqft1307 Danberry Ln, Daly City, CA 94014Off Market
- $783,9002 bd3 ba-- sqft1407 Eddington Ln, Daly City, CA 94014Off Market
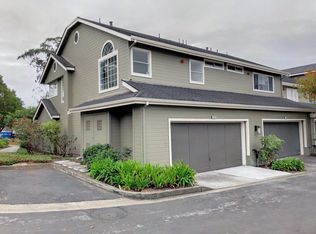
- $714,6002 bd2 ba1.2k sqft1309 Danberry Ln, Daly City, CA 94014Off Market
- $935,0002 bd3 ba1.2k sqft1311 Danberry Ln, Daly City, CA 94014Sold
- $730,5002 bd3 ba1.2k sqft1408 Eddington Ln, Daly City, CA 94014Off Market
- $722,7002 bd2 ba1.2k sqft1310 Danberry Ln, Daly City, CA 94014Off Market
- $728,2002 bd1 ba1.4k sqft1316 Danberry Ln, Daly City, CA 94014Off Market
Nearby schools
GreatSchools rating
- 6/10Panorama Elementary SchoolGrades: K-5Distance: 0.4 mi
- 8/10Lipman Middle SchoolGrades: 6-8Distance: 2.4 mi
- 5/10Jefferson High SchoolGrades: 9-12Distance: 1.3 mi
Get a cash offer in 3 minutes
Find out how much your home could sell for in as little as 3 minutes with a no-obligation cash offer.
Estimated market value
$901,500
Get a cash offer in 3 minutes
Find out how much your home could sell for in as little as 3 minutes with a no-obligation cash offer.
Estimated market value
$901,500
- California
- San Mateo County
- Daly City
- 94014
- Crocker
- 1314 Danberry Ln
Nearby cities
Nearby neighborhoods
Nearby zip codes
Other Daly City Topics
