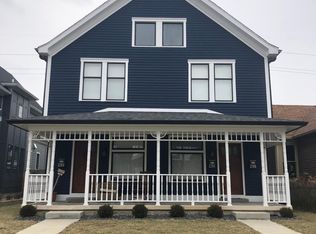
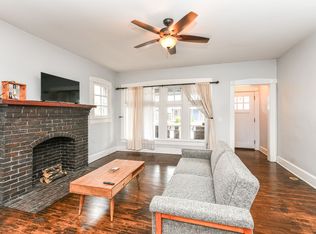
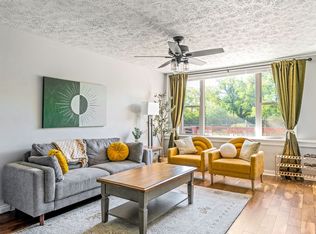
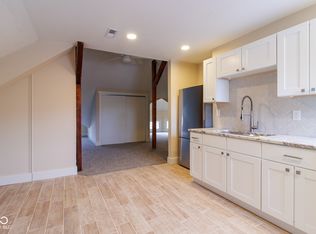
Now available for immediate occupancy! Be the first to live in this exceptional new construction townhome offering over 1,300 square feet of thoughtfully designed living space. Featuring elevated finishes, pristine never-lived-in interiors, and a location directly along the bike path connecting to the Monon Trail, this privately owned and managed home offers the perfect combination of modern design, convenience, and low-maintenance living. Each spacious bedroom includes large windows, a walk-in closet, and its own private en-suite bathroom with luxury tiled showers, making the layout ideal for roommates, guests, or working from home. The open-concept main level is designed for both everyday living and entertaining with luxury vinyl plank flooring, quartz countertops, stainless steel appliances, a large center island, and a convenient guest half bath. Enjoy multiple outdoor living spaces, including a welcoming front porch and private second-floor balcony, plus the convenience of an in-unit washer and dryer, shared green space, and a dedicated off-street parking space. Located just minutes from Bottleworks, Mass Ave, downtown hospitals, restaurants, coffee shops, and major highways, you'll enjoy quick access to everything downtown Indianapolis has to offer while living in a quiet, walkable neighborhood. Immediate occupancy available. Schedule your private tour today. Multiple units available.
Townhouse for rent
Townhouse
Available now
Air conditioner, central air
In unit laundry
Electric
What's special
Pristine never-lived-in interiorsQuartz countertopsOpen-concept main levelSpacious bedroomWelcoming front porchShared green spaceDedicated off-street parking space
- 1 day |
- -- |
- -- |
Zillow last checked:
Listing updated:
Travel times

Let’s turn your rent into credit progress
Build credit history with every on-time payment and get credit for the payment you’re already making.
Facts & features
Interior
Bedrooms & bathrooms
- Bedrooms: 2
- Bathrooms: 3
- Full bathrooms: 2
- 1/2 bathrooms: 1
Heating
- Electric
Cooling
- Air Conditioner, Central Air
Appliances
- Included: Dishwasher, Dryer, Electric Oven, Electric Water Heater, Exhaust Fan, Microwave Oven, Refrigerator, Washer, Water Heater
- Laundry: In Unit, Laundry Closet
Features
- Eat-in Kitchen, Exhaust Fan, High Speed Internet, Walk In Closet
Interior area
- Total interior livable area: 1,325 sqft
Property
Parking
- Details: Contact manager
Features
- Stories: 2
Construction
Type & style
- Home type: Townhouse
- Property subtype: Townhouse
Condition
- Year built: 2026
Community & HOA
Location
- Region: Indianapolis
Financial & listing details
- Lease term: Contact For Details
Nearby apartments for rent


Price history
| Date | Event | Price |
|---|---|---|
| 10/15/2026 | Listed for rent | $2,250$2/sqft |
Source: MIBOR as distributed by MLS GRID #22112132 Report a problem | ||
| 10/14/2026 | Listing removed | $2,250$2/sqft |
Source: Zillow Rentals Report a problem | ||
| 8/20/2026 | Price change | $2,250-4.3%$2/sqft |
Source: Zillow Rentals Report a problem | ||
| 7/30/2026 | Price change | $2,350-4.1%$2/sqft |
Source: Zillow Rentals Report a problem | ||
| 7/8/2026 | Listed for rent | $2,450$2/sqft |
Source: Zillow Rentals Report a problem | ||