Opportunity is knocking at 1311 E 5th St! Priced at just $95,000, this 4-bedroom home is ready for someone with vision to bring it back to life. The main home features 4 bedrooms and a flexible layout ready for renovation. Dropped ceilings offer the opportunity to restore taller ceiling heights and bring back even more character and openness to the home. Kitchen appliances, washer, and dryer are included, while the roof, furnace, and AC are approximately 10 years old. Adding to the possibilities is a second dwelling attached to the garage with tax records showing the potential for 440 square feet of additional living space, including 1 bedroom, 1 bathroom, and a kitchen. Subject to zoning, permitting, and buyer verification, this space could offer exciting possibilities for additional living quarters, a guest suite, or other uses. With plenty of opportunity to build equity, this could be the project you've been waiting for. Bring your tools, your ideas, and your vision!
Pending
$95,000
1311 E 5th St, Sioux Falls, SD 57103
4beds
1,528sqft
Single Family Residence
Built in 1890
7,501 Square Feet Lot
$-- Zestimate®
$62/sqft
$-- HOA
What's special
- 38 days
- 32
- 0
Zillow last checked:
Listing updated:
Listed by:
Jenny C Atkinson,
Berkshire Hathaway HomeServices Midwest Realty - Sioux Falls 605-274-1034
Source: Realtor Association of the Sioux Empire,MLS#: 22606959
Facts & features
Interior
Bedrooms & bathrooms
- Bedrooms: 4
- Bathrooms: 1
- Full bathrooms: 1
- Main level bedrooms: 4
Primary bedroom
- Level: Main
- Area: 121
- Dimensions: 11 x 11
Bedroom 2
- Level: Main
- Area: 110
- Dimensions: 11 x 10
Bedroom 3
- Level: Main
- Area: 84
- Dimensions: 12 x 7
Bedroom 4
- Level: Main
- Area: 88
- Dimensions: 11 x 8
Dining room
- Level: Main
- Area: 100
- Dimensions: 10 x 10
Family room
- Level: Main
- Area: 130
- Dimensions: 13 x 10
Kitchen
- Level: Main
- Area: 132
- Dimensions: 12 x 11
Living room
- Level: Main
- Area: 286
- Dimensions: 22 x 13
Heating
- Natural Gas
Cooling
- Central Air
Appliances
- Included: Electric Range, Microwave, Refrigerator, Washer, Dryer, Freezer
Features
- Formal Dining Rm, Main Floor Laundry
- Flooring: Carpet, Laminate, Wood
- Basement: Partial
Interior area
- Total interior livable area: 1,528 sqft
- Finished area above ground: 1,528
- Finished area below ground: 0
Property
Parking
- Total spaces: 1
- Parking features: Garage
- Garage spaces: 1
Features
- Fencing: Partial
Lot
- Size: 7,501 Square Feet
- Dimensions: 50x150
- Features: City Lot
Details
- Parcel number: 35145
Construction
Type & style
- Home type: SingleFamily
- Architectural style: Ranch
- Property subtype: Single Family Residence
Materials
- Wood Siding
- Roof: Composition
Condition
- Year built: 1890
Utilities & green energy
- Sewer: Public Sewer
- Water: Public
Community & HOA
Community
- Subdivision: Highland Addn
HOA
- Has HOA: No
Location
- Region: Sioux Falls
Financial & listing details
- Price per square foot: $62/sqft
- Tax assessed value: $123,200
- Annual tax amount: $1,722
- Date on market: 9/8/2026
Estimated market value
Not available
Estimated sales range
Not available
Not available
Price history
| Date | Event | Price |
|---|---|---|
| 9/10/2026 | Pending sale | $95,000$62/sqft |
Source: BHHS broker feed #22606959 Report a problem | ||
| 9/8/2026 | Listed for sale | $95,000+140.5%$62/sqft |
Source:  Realtor Association of the Sioux Empire #22606959 Report a problem Realtor Association of the Sioux Empire #22606959 Report a problem | ||
| 6/14/2016 | Sold | $39,500-12.2%$26/sqft |
Source: Realtor Association of the Sioux Empire #21602600 Report a problem | ||
| 5/20/2016 | Price change | $45,000-10%$29/sqft |
Source: Ameri/Star Real Estate, Inc #21602600 Report a problem | ||
| 5/5/2016 | Listed for sale | $50,000$33/sqft |
Source: Ameri/Star Real Estate, Inc #21602600 Report a problem | ||
Public tax history
| Year | Property taxes | Tax assessment |
|---|---|---|
| 2025 | $1,604 +4% | $123,200 +4.8% |
| 2024 | $1,541 -25.7% | $117,600 -18.3% |
| 2023 | $2,074 +7.2% | $144,000 +13.9% |
| 2022 | $1,935 +22% | $126,400 +26.9% |
| 2021 | $1,586 +22.2% | $99,600 +5.8% |
| 2020 | $1,298 +15.7% | $94,100 +34.6% |
| 2018 | $1,121 -2.9% | $69,885 +3.8% |
| 2017 | $1,155 +3% | $67,299 +1.1% |
| 2016 | $1,121 +2.7% | $66,560 +5.3% |
| 2015 | $1,092 +3.4% | $63,235 |
| 2014 | $1,056 +6.4% | $63,235 +2.4% |
| 2013 | $992 | $61,757 +2.3% |
| 2012 | $992 | $60,345 |
| 2011 | -- | $60,345 |
| 2010 | -- | $60,345 |
| 2009 | $943 | $60,345 |
| 2008 | -- | $60,345 +3.7% |
| 2007 | -- | $58,164 |
Find assessor info on the county website
Monthly payment
Est. payment
Payment breakdown
Explore the cost of this home by adjusting the details. Changes won't be saved.Climate risks
Neighborhood: Whittier
Nearby schools
Schools provided by the listing agent
- Elementary: Terry Redlin ES
- Middle: Whittier MS
- High: Lincoln HS
- District: Sioux Falls
Source: Realtor Association of the Sioux Empire. This data may not be complete. We recommend contacting the local school district to confirm school assignments for this home.

Similar homes
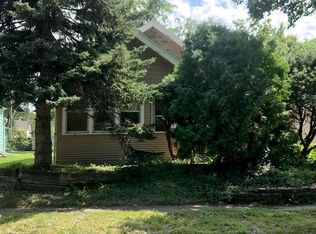
- $89,0004 bd2 ba1.7k sqft604 N Swan Pl, Sioux Falls, SD 57107For Sale

 MLS ID #22607297, Shelley D Glaser. Realtor Association of the Sioux Empire
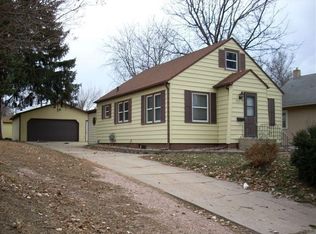
 - $105,0004 bd2 ba1.5k sqft5802 W Owl Pl, Sioux Falls, SD 57107For Sale By Owner

- $89,9003 bd2 ba1.1k sqft119 N Cory Pl, Sioux Falls, SD 57110For Sale
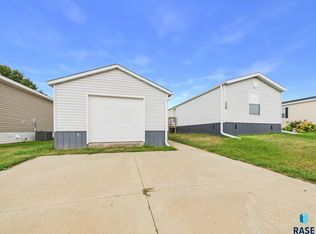 MLS ID #22606991, Mallory S Kuiper. Realtor Association of the Sioux Empire
 - $89,5003 bd2 ba1.2k sqft5903 W Falcon Pl, Sioux Falls, SD 57107For Sale
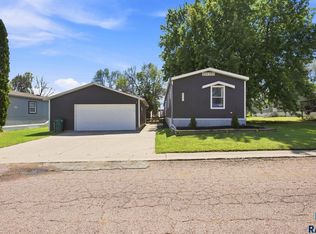 MLS ID #22606471, Bruce W Hartman. Realtor Association of the Sioux Empire
 - $135,0003 bd2 ba1.2k sqft618 W 13th St, Sioux Falls, SD 57104For SaleMLS ID #22607243, Cadin J Buchholz. Realtor Association of the Sioux Empire
- $65,0003 bd2 ba1.2k sqft3110 N Fiero Pl, Sioux Falls, SD 57104For SaleMLS ID #22607145, Charlene Wells. Realtor Association of the Sioux Empire
- $110,0003 bd2 ba1.5k sqft6100 W Canary Pl, Sioux Falls, SD 57107For SaleMLS ID #22606758, Albert H Huizing. Realtor Association of the Sioux Empire
- $65,0003 bd2 ba1.2k sqft3000 N Fiero Pl, Sioux Falls, SD 57104For SaleMLS ID #22605522, Noah L Bailous. Realtor Association of the Sioux Empire
- $70,0003 bd3 ba924 sqft3109 N Cypress Pl, Sioux Falls, SD 57104For SaleMLS ID #22605632, Ivonne Bellew. Realtor Association of the Sioux Empire
- $77,5003 bd2 ba1.5k sqft508 N Bobwhite Pl, Sioux Falls, SD 57107For SaleMLS ID #22605729, Craig M Bertrand. Realtor Association of the Sioux Empire
- $70,0003 bd2 ba1.2k sqft5703 W Owl Pl, Sioux Falls, SD 57107For SaleMLS ID #22605030, Jeremy J Simon. Realtor Association of the Sioux Empire
- $105,0002 bd1 ba768 sqft3712 S Terry Ave Unit 201, Sioux Falls, SD 57106For SaleMLS ID #22601552, Kory N Davis. Realtor Association of the Sioux Empire
- $84,9002 bd1 ba1.3k sqft231 Lovely Ave, Baltic, SD 57003For SaleMLS ID #22604875, David Mares. Realtor Association of the Sioux Empire
- $50,0004 bd3 ba2k sqft8101 W 12th St, Sioux Falls, SD 57106For SaleMLS ID #22603056, Maegan E Alberico. Realtor Association of the Sioux Empire
- $112,0002 bd1 ba816 sqft3552 S Gateway Blvd APT 301, Sioux Falls, SD 57106For SaleMLS ID #22606668, Kameron P Keck. Realtor Association of the Sioux Empire
- $115,0002 bd1 ba816 sqft3540 S Gateway Blvd APT 203, Sioux Falls, SD 57106For SaleMLS ID #22607270, Dave J Larson. Realtor Association of the Sioux Empire
- $109,9002 bd1 ba768 sqft3708 S Terry Ave APT 203, Sioux Falls, SD 57106For SaleMLS ID #22605575, Amy L Lake. Realtor Association of the Sioux Empire
- $109,9002 bd1 ba816 sqft3548 S Gateway Blvd APT 101, Sioux Falls, SD 57106For SaleMLS ID #22604119, Nancy G Reynoza. Realtor Association of the Sioux Empire
- $110,0002 bd1 ba768 sqft3712 S Terry Ave APT 203, Sioux Falls, SD 57106For SaleMLS ID #22601973, Heather L Elrod. Realtor Association of the Sioux Empire
