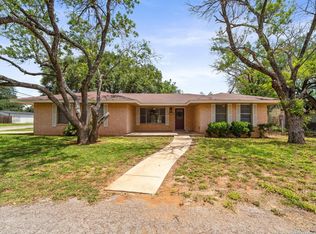
Welcome to this charming 3-bedroom, 2-bathroom home located at 1311 E Colorado St in Pearsall, Texas. Situated on a spacious 0.2580-acre lot, this property offers a perfect blend of comfort, convenience, and investment potential. Inside, you'll find a home with a functional layout, including a bright and airy living space, three generous bedrooms, and two full bathrooms. The windows allow for plenty of natural light, enhancing the inviting atmosphere throughout. The home is ready to be update to your own style, making it a fantastic option for both homeowners and investors alike. The expansive backyard provides ample room for outdoor activities, gardening, or relaxing. A standout feature of the property is the large metal building shop, ideal for storing tools, equipment, or even running a small business. The shop offers endless possibilities for additional use or income potential. This property also backs up to a usable alley, providing added accessibility and convenience. With a great location in Pearsall, you're close to local amenities, schools, and easy access to major roads. Whether you're looking for a home with room to grow, an investment opportunity, 1311 E Colorado St is a must-see. Schedule your showing today and explore the possibilities this property has to offer!
Sold
Price Unknown
1311 E Colorado St, Pearsall, TX 78061
3beds
1,340sqft
Single Family Residence
Built in ----
0.26 Acres Lot
$76,300 Zestimate®
$--/sqft
$1,572 Estimated rent
Home value
$76,300
Estimated sales range
Not available
$1,572/mo
Zestimate® history
Owner options
List your home for rent
$1,572/mo
Rent Zestimate®
Find your next renter with Zillow Rental Manager. Plus, with online applications, you can quickly screen prospective tenants – for free.
$1,572/mo
Rent Zestimate®
Refinance and save
Refinancing to a lower rate could help reduce your monthly payments and save thousands over the life of the loan.
Explore your selling options
Work with a Zillow partner agent
Leverage their expertise and Zillow's premium Showcase listings to get your home seen by more buyers.
Get startedList with your own agent
Get your home in front of millions of buyers by listing it on Zillow.
Learn how to do itSell it yourself
Take full control of how buyers see your home on Zillow by listing For Sale by Owner (FSBO).
List your homeWhat's special
Expansive backyardGenerous bedroomsFunctional layout
Zillow last checked:
Listing updated:
Listed by:
Amanda Gonzalez TREC #723198 (210) 313-5554,
1st Choice Realty Group
Source: LERA MLS,MLS#: 1822689
Facts & features
Interior
Bedrooms & bathrooms
- Bedrooms: 3
- Bathrooms: 2
- Full bathrooms: 2
Primary bedroom
- Features: Walk-In Closet(s), Full Bath
- Area: 168
- Dimensions: 12 x 14
Bedroom 2
- Area: 120
- Dimensions: 10 x 12
Bedroom 3
- Area: 120
- Dimensions: 10 x 12
Primary bathroom
- Features: Tub/Shower Separate, Double Vanity, Soaking Tub
- Area: 40
- Dimensions: 8 x 5
Dining room
- Area: 100
- Dimensions: 10 x 10
Kitchen
- Area: 100
- Dimensions: 10 x 10
Living room
- Area: 168
- Dimensions: 12 x 14
Heating
- Central, Electric
Cooling
- Central Air
Appliances
- Included: Dishwasher
- Laundry: Laundry Room, Washer Hookup, Dryer Connection
Features
- One Living Area, Two Eating Areas, Utility Room Inside, 1st Floor Lvl/No Steps, Walk-In Closet(s)
- Flooring: Linoleum
- Windows: Window Coverings
- Attic: Access Only
- Has fireplace: No
- Fireplace features: Not Applicable
Interior area
- Total structure area: 1,340
- Total interior livable area: 1,340 sqft
Property
Parking
- Total spaces: 1
- Parking features: Garage Faces Rear, Garage Faces Side, One Car Carport
- Has garage: Yes
- Carport spaces: 1
Features
- Levels: One
- Stories: 1
- Pool features: None
Lot
- Size: 0.26 Acres
Details
- Parcel number: 001640014300900000000
Construction
Type & style
- Home type: SingleFamily
- Property subtype: Single Family Residence
Materials
- Brick, Siding
- Roof: Composition
Condition
- Pre-Owned
- New construction: No
Community & HOA
Community
- Features: None
- Subdivision: N/A
Location
- Region: Pearsall
Financial & listing details
- Tax assessed value: $71,950
- Annual tax amount: $1,262
- Date on market: 9/11/2025
- Cumulative days on market: 92 days
- Listing terms: Conventional,FHA,Cash
Price history
| Date | Event | Price |
|---|---|---|
| 2/21/2025 | Sold | -- |
Source:  LERA MLS #1822689 Report a problem LERA MLS #1822689 Report a problem | ||
| 2/11/2025 | Pending sale | $70,000$52/sqft |
Source: LERA MLS #1822689 Report a problem | ||
| 2/11/2025 | Price change | $70,000-41.2%$52/sqft |
Source: LERA MLS #1822689 Report a problem | ||
| 11/12/2024 | Listed for sale | $119,000$89/sqft |
Source: LERA MLS #1822689 Report a problem | ||
Public tax history
| Year | Property taxes | Tax assessment |
|---|---|---|
| 2025 | -- | $71,950 +44.6% |
| 2024 | -- | $49,760 +0.4% |
| 2023 | -- | $49,540 +5.2% |
| 2022 | -- | $47,080 +7% |
| 2021 | -- | $44,010 +5.4% |
| 2020 | -- | $41,750 +11.8% |
| 2018 | -- | $37,360 |
| 2017 | -- | $37,360 -0.7% |
| 2016 | -- | $37,610 +5.3% |
| 2015 | -- | $35,710 |
| 2014 | -- | $35,710 +4.8% |
| 2012 | -- | $34,090 -1.1% |
| 2011 | -- | $34,480 +9.6% |
| 2010 | -- | $31,460 |
| 2009 | -- | $31,460 |
| 2008 | -- | $31,460 |
| 2007 | -- | -- |
Find assessor info on the county website
Neighborhood: 78061
Nearby homes
- $145,700-- bd-- ba1.3k sqft1317 E Colorado St, Pearsall, TX 78061Off Market
- $260,0003 bd3 ba1.6k sqft1305 E Colorado St, Pearsall, TX 78061For Sale
- $328,900-- bd-- ba2.8k sqft1320 E Brazos St, Pearsall, TX 78061Off Market
- $14,180-- bd-- ba-- sqft1320 E Brazos St, Pearsall, TX 78061Off Market
- $254,900-- bd-- ba2.1k sqft1304 E Brazos St, Pearsall, TX 78061Off Market
- $345,500-- bd-- ba2.8k sqft1312 E Colorado St, Pearsall, TX 78061Off Market
- $184,200-- bd-- ba1.2k sqft1306 E Colorado St, Pearsall, TX 78061Off Market
- $230,000-- bd-- ba2.2k sqft1215 E Colorado St, Pearsall, TX 78061Off Market
Nearby schools
GreatSchools rating
- 2/10Pearsall Intermediate SchoolGrades: 3-5Distance: 0.6 mi
- 3/10Pearsall Junior High SchoolGrades: 6-8Distance: 0.5 mi
- 4/10Pearsall High SchoolGrades: 9-12Distance: 0.9 mi
Schools provided by the listing agent
- Elementary: Pearsall
- Middle: Pearsall
- High: Pearsall High School
- District: Pearsall
Source: LERA MLS. This data may not be complete. We recommend contacting the local school district to confirm school assignments for this home.
- Texas
- Frio County
- Pearsall
- 78061
- 1311 E Colorado St
