Spacious 3-bedroom, 3-bath all-brick home on a large corner lot in Pearsall! This well-built home offers the space and solid construction that is hard to find today. The flexible floor plan is perfect for growing families, entertaining, or multi-generational living with two bedrooms having full bathrooms. The open concept living and dining space is perfect for family gatherings inside, and the large front porch and shaded backyard are perfect for barbeques under the Texas sky. Conveniently located near schools, shopping, and local amenities, this home is an excellent opportunity for buyers looking for quality, value, and the timeless comfort of small-town living. Come see why this should be your next home! SELLER FINANCING available.
Pending
Price cut: $15K (8/7)
$260,000
1305 E Colorado, Pearsall, TX 78061
3beds
1,643sqft
Single Family Residence
Built in ----
0.25 Acres Lot
$258,300 Zestimate®
$158/sqft
$-- HOA
What's special
Shaded backyardLarge front porchFlexible floor planLarge corner lot
- 112 days
- 11
- 0
Zillow last checked:
Listing updated:
Listed by:
Yvette Escobar TREC #722947 (210) 254-0633,
JPAR San Antonio
Source: LERA MLS,MLS#: 1997370
Facts & features
Interior
Bedrooms & bathrooms
- Bedrooms: 3
- Bathrooms: 3
- Full bathrooms: 3
Primary bedroom
- Features: Ceiling Fan(s), Full Bath
- Area: 168
- Dimensions: 12 x 14
Bedroom
- Area: 132
- Dimensions: 12 x 11
Bedroom 2
- Area: 99
- Dimensions: 9 x 11
Primary bathroom
- Features: Shower Only, Single Vanity
- Area: 72
- Dimensions: 9 x 8
Dining room
- Area: 90
- Dimensions: 9 x 10
Kitchen
- Area: 120
- Dimensions: 12 x 10
Living room
- Area: 325
- Dimensions: 13 x 25
Heating
- Central, Electric
Cooling
- Central Air
Appliances
- Included: Range, Dishwasher, Vented Exhaust Fan
- Laundry: Washer Hookup, Dryer Connection
Features
- One Living Area, Eat-in Kitchen, Breakfast Bar, Pantry, Utility Room Inside, Open Floorplan, Ceiling Fan(s)
- Flooring: Ceramic Tile
- Windows: Double Pane Windows, Window Coverings
- Has basement: No
- Has fireplace: No
- Fireplace features: Not Applicable
Interior area
- Total interior livable area: 1,643 sqft
Property
Parking
- Total spaces: 2
- Parking features: Two Car Garage, Circular Driveway
- Garage spaces: 2
- Has uncovered spaces: Yes
Accessibility
- Accessibility features: No Carpet, Level Lot, No Stairs, First Floor Bath, Full Bath/Bed on 1st Flr, First Floor Bedroom, Stall Shower
Features
- Levels: One
- Stories: 1
- Patio & porch: Patio
- Pool features: None
- Fencing: Chain Link
Lot
- Size: 0.25 Acres
- Features: Corner Lot
- Residential vegetation: Mature Trees
Details
- Parcel number: 2326
Construction
Type & style
- Home type: SingleFamily
- Property subtype: Single Family Residence
Materials
- Brick
- Foundation: Slab
- Roof: Composition
Condition
- Pre-Owned
- New construction: No
Utilities & green energy
- Utilities for property: City Garbage service
Community & HOA
Community
- Features: None
- Subdivision: Undefined
Location
- Region: Pearsall
Financial & listing details
- Price per square foot: $158/sqft
- Tax assessed value: $190,640
- Annual tax amount: $4,250
- Price range: $260K - $260K
- Date on market: 7/3/2026
- Cumulative days on market: 112 days
- Listing terms: Conventional,FHA,VA Loan,1st Seller Carry,Cash,100% Financing,USDA Loan
Estimated market value
$258,300
$245,000 - $271,000
$1,882/mo
Price history
| Date | Event | Price |
|---|---|---|
| 9/23/2026 | Pending sale | $260,000$158/sqft |
Source:  LERA MLS #1997370 Report a problem LERA MLS #1997370 Report a problem | ||
| 8/31/2026 | Contingent | $260,000$158/sqft |
Source: LERA MLS #1997370 Report a problem | ||
| 8/7/2026 | Price change | $260,000-5.5%$158/sqft |
Source: LERA MLS #1997370 Report a problem | ||
| 7/3/2026 | Listed for sale | $275,000$167/sqft |
Source: LERA MLS #1997370 Report a problem | ||
| 6/27/2007 | Sold | -- |
Source: LERA MLS #653151 Report a problem | ||
Public tax history
| Year | Property taxes | Tax assessment |
|---|---|---|
| 2025 | -- | $190,640 +5% |
| 2024 | -- | $181,590 +6% |
| 2023 | -- | $171,270 +10.4% |
| 2022 | -- | $155,190 +7.9% |
| 2021 | -- | $143,850 +5.6% |
| 2020 | -- | $136,180 +12.2% |
| 2018 | -- | $121,330 -2% |
| 2017 | -- | $123,750 +1% |
| 2016 | -- | $122,530 +4.6% |
| 2015 | -- | $117,130 |
| 2014 | -- | $117,130 +3.7% |
| 2012 | -- | $112,990 0% |
| 2011 | -- | $113,020 +10.8% |
| 2010 | -- | $102,000 |
| 2009 | -- | $102,000 +1.8% |
| 2008 | -- | $100,180 |
| 2007 | -- | -- |
Find assessor info on the county website
Monthly payment
Est. payment
Payment breakdown
Explore the cost of this home by adjusting the details. Changes won't be saved.Climate risks
Neighborhood: 78061
Nearby schools
Schools provided by the listing agent
- Elementary: Pearsall
- Middle: Pearsall
- High: Pearsall High School
- District: Pearsall
Source: LERA MLS. This data may not be complete. We recommend contacting the local school district to confirm school assignments for this home.
Similar homes
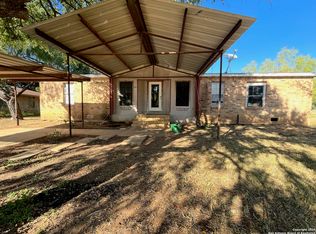
- $245,0003 bd1 ba1k sqft1012 E SAN MARCOS ST, Pearsall, TX 78061For Sale
 MLS ID #2013934, Jacob DeLaGarza TREC #545952, eXp Realty. LERA MLS
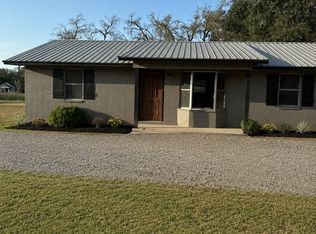
 - $215,0003 bd2 ba1.7k sqft604 E Rio Grande, Pearsall, TX 78061For Sale
 MLS ID #1997687, Richard Mayorga TREC #625392, 3D Realty & Property Management. LERA MLS
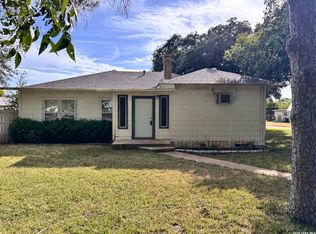
 - $299,9995 bd2 ba1.9k sqft719 E Taft, Pearsall, TX 78061For Sale
 MLS ID #1953177, Paula Manzanares TREC #634171, LPT Realty, LLC. LERA MLS
 - $197,0003 bd1 ba1.3k sqft421 E Rio Grande, Pearsall, TX 78061For Sale
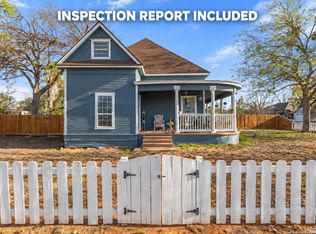 MLS ID #1850421, Loribeth Guerrero TREC #796297, Our Texas Real Estate. LERA MLS
 - $130,0002 bd1 ba1k sqft719 E Trinity, Pearsall, TX 78061For SaleMLS ID #1927733, Janet Davis TREC #747439, Southern Real Estate LLC. LERA MLS
- $139,9003 bd2 ba1.1k sqft411 S TREVINO ST, Pearsall, TX 78061For SaleMLS ID #2011691, Stephanie Sieckenius TREC #588507, Lantana Realty. LERA MLS
- $375,0003 bd3 ba1k sqft396 County Road 1100, Pearsall, TX 78061For SaleMLS ID #1958490, Iris Gonzalez TREC #766872, Real Broker, LLC. LERA MLS
- $205,0005 bd2 ba1.7k sqft818 W Brazos, Pearsall, TX 78061For SaleMLS ID #1953174, Paula Manzanares TREC #634171, LPT Realty, LLC. LERA MLS
- $250,0001 bd1 ba900 sqft5515 Fm 462, Moore, TX 78057For SaleMLS ID #1914889, Phil Essex TREC #516152, Kuper Sotheby's Int'l Realty. LERA MLS
- $200,0003 bd2 ba1.1k sqft201 E Harris St, Dilley, TX 78017For SaleMLS ID #2012792, Marie Serrano TREC #552842, Vortex Realty. LERA MLS
- $205,0004 bd2 ba1.6k sqft138 county road 2665, Devine, TX 78016For SaleMLS ID #1933681, Susie Flores TREC #739377, SADDLE & SAGE REALTY CO LLC. LERA MLS
- $169,5003 bd1 ba1.3k sqft305 E HUGO ST, Dilley, TX 78017For SaleMLS ID #2003130, Blanca Hale TREC #652980, Aranda Real Estate. LERA MLS
- $210,0004 bd2 ba2k sqft146 Frio Estates Dr, Moore, TX 78057New ConstructionMLS ID #1937796, Brooke Jones TREC #799689, Keller Williams Heritage. LERA MLS
- $179,9003 bd2 ba1.6k sqft104 CR 2669, Moore, TX 78057For SaleMLS ID #2019977, Darla Wallace TREC #590262, BRAVA Realty. LERA MLS
- $185,0004 bd2 ba1.2k sqft138 County Road 2666, Devine, TX 78016For SaleMLS ID #2008339, Erica Salazar TREC #752678, 1st Choice Realty Group. LERA MLS
- $150,0004 bd1 ba1.3k sqft323 E WHITE ST, Dilley, TX 78017For SaleMLS ID #1993711, Jacob DeLaGarza TREC #545952, eXp Realty. LERA MLS
- $149,5002 bd20 ba1.1k sqft355 E OBREGON ST, Dilley, TX 78017For SaleMLS ID #2016584, Blanca Hale TREC #652980, Aranda Real Estate. LERA MLS
