Skip main navigation
Off market
  • $232,100

    1311 E Greenwood St, Springfield, MO 65804

    3beds
    1,430sqft
    SingleFamily
    Built in 1968
    9,583 Square Feet Lot
    $232,100 Zestimate®
    $162/sqft
    $1,603 Estimated rent

    Home value

    $232,100

    $218,000 - $246,000

    $1,603/mo

    Zestimate® history
    Loading
    Loading...

    Owner options

    List your home for rent

    $1,603/mo

    Rent Zestimate®

    Find your next renter with Zillow Rental Manager. Plus, with online applications, you can quickly screen prospective tenants – for free.

    Learn more

    $1,603/mo

    Rent Zestimate®

    Refinance and save

    $1,481/mo

    Est. payment

    Refinancing to a lower rate could help reduce your monthly payments and save thousands over the life of the loan.

    See today's rates

    $1,481/mo

    Est. payment

    Explore your selling options

    Work with a Zillow partner agent

    Leverage their expertise and Zillow's premium Showcase listings to get your home seen by more buyers.

    Get started

    List with your own agent

    Get your home in front of millions of buyers by listing it on Zillow.

    Learn how to do it

    Sell it yourself

    Take full control of how buyers see your home on Zillow by listing For Sale by Owner (FSBO).

    List your home

    What's special

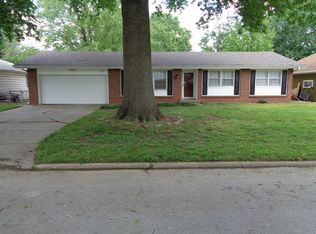
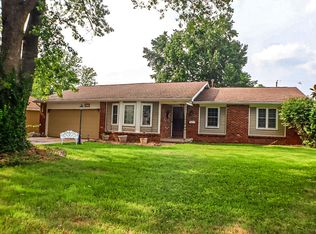
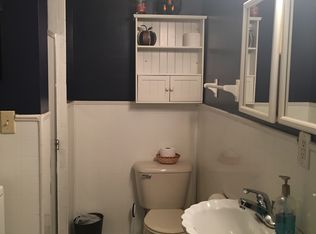
    Location, location, location! Come see this adorable home centrally located and convenient to practically everything - Battlefield Mall, shopping, restaurants, entertainment etc.... This classic 60's ranch has benefited from many updates over the recent years, including windows, insulation, carpet, hardwood flooring, interior and exterior paint, a bathroom renovation and a new roof for the enormous covered patio. A darling courtyard and mature trees provides curb appeal (and plenty of shade!). The floorplan is nicely laid out and its open nature makes it versatile to allow for various uses. The kitchen, dining/hearthroom and living room are all open to one another and there is a brick fireplace that makes a lovely focal point. All three bedrooms have new carpet and the main bath has been beautifully updated. The back patio will surely be the place you enjoy your morning coffee, unwind after a long day or just enjoy spending time outdoors with friends and family. All this AND the seller is providing a one year home warranty for added peace of mind. Come see today!

    This property is off market, which means it's not currently listed for sale or rent on Zillow. This may be different from what's available on other websites or public sources.
    Facts & features

    Interior

    Bedrooms & bathrooms
    • Bedrooms: 3
    • Bathrooms: 2
    • Full bathrooms: 2
    Heating
    • Forced air, Electric, Gas
    Cooling
    • Central
    Appliances
    • Included: Garbage disposal, Microwave, Refrigerator
    • Laundry: W/D Hookup
    Features
    • Cable TV, Great Room, Laminate Counters, High Speed Internet, Kitchen/Dining Combo, Drapes/Curtains-All, Living/Dining Combo, Walk-In Shower, Kitchen Bar, Counters - Marble, Bedroom-Master (Main Floor), Family Room (Main Floor), Hearth Room
    • Flooring: Tile, Carpet, Hardwood
    • Doors: Storm Door(s)
    • Windows: Double Pane Windows, Storm Window(s), Tilt-In
    • Basement: Crawlspace
    • Attic: Pull Down Stairs
    • Has fireplace: Yes
    • Fireplace features: wood stove
    Interior area
    • Total interior livable area: 1,430 sqft
    • Finished area below ground: 0.00

    Property

    Parking
    • Total spaces: 2
    • Parking features: Garage - Attached
    Features
    • Patio & porch: Patio, Patio/Covered
    • Exterior features: Brick
    • Fencing: Chain Link, Full
    Lot
    • Size: 9,583 sqft
    • Features: Level, Trees, Landscaping
    Details
    • Additional structures: Shed(s)
    • Parcel number: 1906213026

    Construction

    Type & style
    • Home type: SingleFamily
    • Architectural style: Ranch, Traditional, 1 STORY
    Materials
    • masonry
    • Foundation: Crawl/Raised
    • Roof: Composition
    Condition
    • Year built: 1968

    Utilities & green energy

    • Gas: Natural
    • Sewer: Public Sewer
    • Water: City Water

    Community & neighborhood

    Location
    • Region: Springfield

    Other

    Other facts
    • Flooring: Wood, Carpet, Tile
    • BuildingFeatures: DSL/Cable Available
    • Sewer: Public Sewer
    • Heating: Forced Air, Natural Gas, Central
    • Appliances: Refrigerator, Disposal, Microwave, Cooktop-Electric, Free Standing Stove: Electric
    • FireplaceYN: true
    • ArchitecturalStyle: Ranch, Traditional, 1 STORY
    • GarageYN: true
    • AttachedGarageYN: true
    • InteriorFeatures: Cable TV, Great Room, Laminate Counters, High Speed Internet, Kitchen/Dining Combo, Drapes/Curtains-All, Living/Dining Combo, Walk-In Shower, Kitchen Bar, Counters - Marble, Bedroom-Master (Main Floor), Family Room (Main Floor), Hearth Room
    • HeatingYN: true
    • CoolingYN: true
    • ExteriorFeatures: Patio, Curbs, Gutters & Downspouts
    • PatioAndPorchFeatures: Patio, Patio/Covered
    • FireplaceFeatures: Gas
    • CurrentFinancing: Conventional, FHA, VA, Cash
    • WindowFeatures: Double Pane Windows, Storm Window(s), Tilt-In
    • LotFeatures: Level, Trees, Landscaping
    • HomeWarrantyYN: True
    • ConstructionMaterials: Masonite, Brick (Partial)
    • Fencing: Chain Link, Full
    • CoveredSpaces: 2
    • BelowGradeFinishedArea: 0.00
    • FoundationDetails: Crawl Space
    • CurrentUse: Single Family
    • Cooling: Ceiling Fan(s), Electric
    • DoorFeatures: Storm Door(s)
    • Attic: Pull Down Stairs
    • WaterSource: City Water
    • OtherStructures: Shed(s)
    • LaundryFeatures: W/D Hookup
    • Gas: Natural
    • ParkingFeatures: 2 Car Attached Garage
    • Basement: Crawlspace
    • RoomBasementFeatures: Crawlspace
    • MlsStatus: Pending

    Price history

    DateEventPrice
    8/17/2020Sold--
    Source: Agent Provided Report a problem
    7/21/2020Pending sale$139,500$98/sqft
    Source: Murney Associates - Primrose #60168943 Report a problem
    7/20/2020Listed for sale$139,500+3.4%$98/sqft
    Source: Murney Associates - Primrose #60168943 Report a problem
    7/14/2018Sold--
    Source: Agent Provided Report a problem
    5/19/2018Pending sale$134,900$94/sqft
    Source: Keller Williams Realty #60107123 Report a problem
    5/4/2018Listed for sale$134,900+17.4%$94/sqft
    Source: Keller Williams #60107123 Report a problem
    9/21/2015Listing removed$114,900$80/sqft
    Source: Murney Associates, Realtors #60032222 Report a problem
    8/4/2015Listed for sale$114,900+4.5%$80/sqft
    Source: Murney Associates, Realtors #60032222 Report a problem
    4/19/2011Listing removed$109,900$77/sqft
    Source: Vflyer #1101814 Report a problem
    4/14/2011Price change$109,900+4.8%$77/sqft
    Source: Murney Associates, Realtors #1101814 Report a problem
    4/2/2011Price change$104,900-8.7%$73/sqft
    Source: Murney Associates-Republic Rd #1101814 Report a problem
    2/18/2011Price change$114,900+4.5%$80/sqft
    Source: Murney Associates-Republic Rd #1101814 Report a problem
    1/9/2011Price change$109,900-4.4%$77/sqft
    Source: Murney Associates-Republic Rd #1017975 Report a problem
    12/13/2010Price change$114,900-4.2%$80/sqft
    Source: Murney Associates-Republic Rd #1017975 Report a problem
    11/6/2010Listed for sale$119,900$84/sqft
    Source: Murney Associates-Republic Rd #1017975 Report a problem
    6/1/2010Sold--
    Source: Public Record Report a problem

    Public tax history

    YearProperty taxesTax assessment
    2025$1,319 +4.5%$26,470 +12.5%
    2024$1,262 +0.6%$23,520
    2023$1,255 +9%$23,520 +11.6%
    2022$1,151 +0%$21,070
    2021$1,151 +1.4%$21,070 +6.1%
    2020$1,134 -6.5%$19,860 -9.2%
    2018$1,213 +11.8%$21,870 +10.5%
    2017$1,085 $19,800
    2016$1,085 $19,800
    2015$1,085 +0.9%$19,800 +2.9%
    2014$1,075 $19,250 +10.6%
    2012-- $17,400
    2011-- $17,400 +13.5%
    2010-- $15,330 -0.1%
    2006$718 $15,350
    2005$718 +3.4%$15,350 +0.1%
    2004$694 +0.4%$15,330
    2003$691 +1.5%$15,330
    2002$681 +5.7%$15,330
    2001$644 $15,330

    Find assessor info on the county website

    Neighborhood: Meador Park

    Nearby schools

    GreatSchools rating
    Schools provided by the listing agent
    • Elementary: SGF-Cowden
    • Middle: SGF-Pershing
    • High: SGF-Parkview

    Source: The MLS. This data may not be complete. We recommend contacting the local school district to confirm school assignments for this home.

    Get pre-qualified for a loan
    At Zillow Home Loans, we can pre-qualify you in as little as 5 minutes with no impact to your credit score.

    An equal housing lender. NMLS #10287.

    Sell for more on Zillow
    Get a Zillow Showcase℠ listing at no additional cost and you could sell for .
    $232,100
    2% more
    +$4,642
    With Zillow Showcase(estimated)
    $236,742