Skip main navigation
Closed
  • Price Unknown

    1327 E Greenwood Street, Springfield, MO 65804

    3beds
    1,780sqft
    Single Family Residence
    Built in 1966
    9,583.2 Square Feet Lot
    $275,400 Zestimate®
    $--/sqft
    $1,731 Estimated rent

    Home value

    $275,400

    $251,000 - $303,000

    $1,731/mo

    Zestimate® history
    Loading
    Loading...

    Owner options

    List your home for rent

    $1,731/mo

    Rent Zestimate®

    Find your next renter with Zillow Rental Manager. Plus, with online applications, you can quickly screen prospective tenants – for free.

    Learn more

    $1,731/mo

    Rent Zestimate®

    Refinance and save

    Refinancing to a lower rate could help reduce your monthly payments and save thousands over the life of the loan.

    See today's rates

    Explore your selling options

    Work with a Zillow partner agent

    Leverage their expertise and Zillow's premium Showcase listings to get your home seen by more buyers.

    Get started

    List with your own agent

    Get your home in front of millions of buyers by listing it on Zillow.

    Learn how to do it

    Sell it yourself

    Take full control of how buyers see your home on Zillow by listing For Sale by Owner (FSBO).

    List your home

    What's special

    Gas fireplaceElectric fireplaceTwo-car garageSpacious fenced backyardButcher block surfacesCrown moldingNew flooring
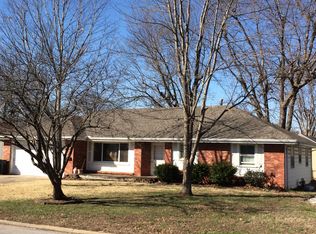
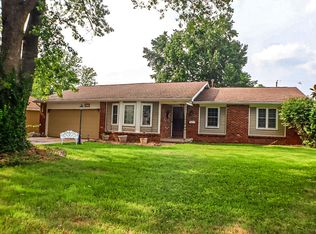
    Welcome to 1327 E Greenwood St in Springfield, MO! A beautifully remodeled 3 bed / 2 bath home with 1780 sq/ft of livable space that perfectly blends cottage charm with modern updates. Every detail has been thoughtfully designed, from the completely renovated kitchen with expanded countertop and cabinet space to the stunning butcher block surfaces, new fixtures, and stylish finishes throughout. The home features new flooring, crown molding, beadboard wainscoting, and light, neutral colors that create an inviting farmhouse-chic feel.The living room has lots of natural light and offers an electric fireplace for cozy evenings, while the dining room includes a gas fireplace that can be easily reconnected for added warmth and charm. The hallway bathroom has been updated with butcher block countertop and coordinating fixtures to flow with the kitchen. The sunroom is a standout feature with new double-pane windows, a new sliding glass door, freshly installed wood walls that have been whitewashed, and abundant natural light. The exterior has also been refreshed with new siding on the back of the home to match the front, giving it a consistent and polished look.Modern upgrades include a water softener, a tankless water heater for added efficiency. Outside, you'll find a spacious fenced backyard, perfect for entertaining, gardening, or pets, along with a two-car garage for convenient parking and storage. Situated in a quiet, established neighborhood yet just minutes from central Springfield, this home offers the ideal combination of comfort, style, and location.

    Zillow last checked:

    Listing updated:

    Listed by:

    Kelsey Drochelman 417-766-2375,

    White Magnolia Real Estate LLC

    Bought with:

    Megan E Henry, 2020031065

    Alpha Realty MO, LLC

    Tyler Henry, 2024035553

    Alpha Realty MO, LLC

    Source: SOMOMLS as distributed by MLS GRID,MLS#: 60306758MLS Logo

    Facts & features

    Interior

    Bedrooms & bathrooms
    • Bedrooms: 3
    • Bathrooms: 2
    • Full bathrooms: 2
    Heating
    • Forced Air, Fireplace(s), Natural Gas
    Cooling
    • Central Air, Ceiling Fan(s)
    Appliances
    • Included: Dishwasher, Drinking Water Dispenser, Gas Water Heater, Free-Standing Gas Oven, Exhaust Fan, Ice Maker, Refrigerator, Water Softener Owned, Tankless Water Heater, Disposal
    • Laundry: Main Level, W/D Hookup
    Features
    • Internet - Satellite, Crown Molding, Other Counters, Walk-in Shower
    • Flooring: Laminate, Stone, Tile
    • Windows: Blinds, Storm Window(s), Double Pane Windows
    • Has basement: No
    • Attic: Access Only:No Stairs,Pull Down Stairs,Partially Floored
    • Has fireplace: Yes
    • Fireplace features: Dining Room, Electric, Free Standing, Brick, Gas, Family Room
    Interior area
    • Total structure area: 1,780
    • Total interior livable area: 1,780 sqft
    • Finished area above ground: 1,780
    • Finished area below ground: 0

    Property

    Parking
    • Total spaces: 2
    • Parking features: Driveway
    • Attached garage spaces: 2
    • Has uncovered spaces: Yes
    Features
    • Levels: One
    • Stories: 1
    • Patio & porch: Patio, Deck, Rear Porch
    • Fencing: Chain Link,Full
    Lot
    • Size: 9,583 sqft
    Details
    • Additional structures: Shed(s)
    • Parcel number: 1906213028

    Construction

    Type & style
    • Home type: SingleFamily
    • Architectural style: Ranch
    • Property subtype: Single Family Residence
    Materials
    • Wood Siding
    • Foundation: Brick/Mortar, Permanent, Crawl Space
    • Roof: Composition
    Condition
    • Year built: 1966

    Utilities & green energy

    • Sewer: Public Sewer
    • Water: Public
    • Utilities for property: Cable Available

    Community & neighborhood

    Security
    • Security features: Security System, Smoke Detector(s)
    Location
    • Region: Springfield
    • Subdivision: Meador Park Est

    Other

    Other facts
    • Listing terms: Cash,FHA,Conventional
    • Road surface type: Asphalt

    Price history

    DateEventPrice
    11/21/2025Sold--
    Source: SOMOMLS as distributed by MLS GRID #60306758 Report a problem
    10/19/2025Pending sale$269,900$152/sqft
    Source: SOMOMLS as distributed by MLS GRID #60306758 Report a problem
    10/8/2025Listed for sale$269,900+22.7%$152/sqft
    Source: SOMOMLS as distributed by MLS GRID #60306758 Report a problem
    4/5/2023Listing removed--
    Source: Owner Report a problem
    3/28/2023Listed for sale$219,900+37.4%$124/sqft
    Source: Owner Report a problem
    2/24/2023Sold--
    Source: Agent Provided Report a problem
    11/4/2020Listing removed$160,000$90/sqft
    Source: Murney Associates - Primrose #60175219 Report a problem
    10/7/2020Price change$160,000+6.7%$90/sqft
    Source: Murney Associates - Primrose #60175219 Report a problem
    10/4/2020Pending sale$149,900$84/sqft
    Source: Murney Associates - Primrose #60175219 Report a problem
    10/3/2020Listed for sale$149,900$84/sqft
    Source: Murney Associates - Primrose #60175219 Report a problem
    11/20/2016Sold--
    Source: Agent Provided Report a problem
    4/10/2016Sold--
    Source: Agent Provided Report a problem

    Public tax history

    YearProperty taxesTax assessment
    2025$1,420 +3.6%$28,500 +11.6%
    2024$1,370 +0.6%$25,540
    2023$1,362 +7.4%$25,540 +10%
    2022$1,268 +0%$23,220
    2021$1,268 +1.7%$23,220 +6.4%
    2020$1,247 +4.7%$21,830 +1.7%
    2018$1,191 +11.7%$21,470 +10.3%
    2017$1,067 $19,460
    2016$1,067 $19,460
    2015$1,067 +0.9%$19,460 +2.9%
    2014$1,057 $18,920 -1%
    2012-- $19,110
    2011-- $19,110 +14.9%
    2010-- $16,630
    2006$759 $16,630
    2005$759 +3.4%$16,630 +2.6%
    2004$734 +0.4%$16,210
    2003$731 +1.5%$16,210
    2002$720 +8.2%$16,210
    2001$666 $16,210

    Find assessor info on the county website

    Neighborhood: Meador Park

    Nearby schools

    GreatSchools rating
    Schools provided by the listing agent
    • Elementary: SGF-Cowden
    • Middle: SGF-Jarrett
    • High: SGF-Parkview

    Source: SOMOMLS as distributed by MLS GRID. This data may not be complete. We recommend contacting the local school district to confirm school assignments for this home.

    Sell for more on Zillow
    Get a Zillow Showcase℠ listing at no additional cost and you could sell for .
    $275,400
    2% more
    +$5,508
    With Zillow Showcase(estimated)
    $280,908