**MULTIPLE OFFERS RECEIVED. HIGHEST AND BEST OFFERS DUE BY SUNDAY, FEB 11, AT 4 PM. NO ESCALATION RIDERS** YOUR NEXT CHAPTER STARTS HERE! Pride of ownership really shows in this meticulously maintained north Wheaton home. It's perfectly positioned on a quiet street just a few blocks from schools (Lowell elementary is just a block away!), college, train, parks and downtown. The affordability factor is off the charts, and it has an all-around warm and cozy feel. The fantastic curb appeal with Hardy Board siding and the inviting covered front porch are your first clues that this home is "the one". Step inside and be consumed by the rich hardwood floors and the easy floor plan. The main level family room has a stunning brick fireplace and oversized windows that flood the home with natural light. The kitchen boasts open shelves, a newer double oven (2022), newer refrigerator (2019), gas cook top, and a pot filler. It flows easily into the dinette with classy glass French doors. Go up four stairs and you'll find three good-sized bedrooms and a full bath. Go down four stairs and you'll find a spacious rec room with built-in book cases and a half bath. The wall mounted TV in this space stays with the home! The oversized 2-car garage has lots of built-in shelving and cabinets. In fact, the closet/storage space throughout the home is very impressive. The garage leads you to the lower basement with newer water heater (2021), newer copper piping (2021) and boiler heat. Each and every update that these long time owners made was done with quality and sustainability in mind. Outdoor entertaining is a breeze on your party-sized multi-level deck and lushly landscaped back yard. There's even a whole house attic fan! Come enjoy all that Wheaton is known and loved for in this special dwelling. Welcome home!
Closed
$438,211
1311 E Illinois St, Wheaton, IL 60187
3beds
1,784sqft
Single Family Residence
Built in 1957
7,020 Square Feet Lot
$508,100 Zestimate®
$246/sqft
$2,897 Estimated rent
Home value
$508,100
$483,000 - $534,000
$2,897/mo
Zestimate® history
Owner options
List your home for rent
$2,897/mo
Rent Zestimate®
Find your next renter with Zillow Rental Manager. Plus, with online applications, you can quickly screen prospective tenants – for free.
$2,897/mo
Rent Zestimate®
Refinance and save
$3,114/mo
Est. payment
Refinancing to a lower rate could help reduce your monthly payments and save thousands over the life of the loan.
$3,114/mo
Est. payment
Explore your selling options
Work with a Zillow partner agent
Leverage their expertise and Zillow's premium Showcase listings to get your home seen by more buyers.
Get startedList with your own agent
Get your home in front of millions of buyers by listing it on Zillow.
Learn how to do itSell it yourself
Take full control of how buyers see your home on Zillow by listing For Sale by Owner (FSBO).
List your homeWhat's special
Newer copper pipingFew blocks from schoolsRich hardwood floorsOversized windowsFantastic curb appealStunning brick fireplaceOpen shelves
Zillow last checked:
Listing updated:
Listed by:
Lisa Byrne, CSC 630-778-1855,
Baird & Warner,
Brady Byrne 630-220-0037,
Baird & Warner
Bought with:
Daniel Close
Redfin Corporation
Source: MRED as distributed by MLS GRID,MLS#: 11944324
Facts & features
Interior
Bedrooms & bathrooms
- Bedrooms: 3
- Bathrooms: 2
- Full bathrooms: 1
- 1/2 bathrooms: 1
Rooms
- Room types: Recreation Room, Utility Room-Lower Level
Primary bedroom
- Features: Flooring (Hardwood)
- Level: Second
- Area: 165 Square Feet
- Dimensions: 15X11
Bedroom 2
- Features: Flooring (Hardwood)
- Level: Second
- Area: 144 Square Feet
- Dimensions: 12X12
Bedroom 3
- Features: Flooring (Hardwood)
- Level: Second
- Area: 150 Square Feet
- Dimensions: 15X10
Dining room
- Features: Flooring (Hardwood)
- Level: Main
- Area: 99 Square Feet
- Dimensions: 9X11
Kitchen
- Features: Kitchen (Eating Area-Table Space, Pantry-Closet), Flooring (Hardwood)
- Level: Main
- Area: 132 Square Feet
- Dimensions: 12X11
Living room
- Features: Flooring (Hardwood)
- Level: Main
- Area: 360 Square Feet
- Dimensions: 20X18
Recreation room
- Features: Flooring (Carpet)
- Level: Lower
- Area: 192 Square Feet
- Dimensions: 16X12
Other
- Level: Basement
- Area: 580 Square Feet
- Dimensions: 29X20
Heating
- Steam
Cooling
- Wall Unit(s)
Appliances
- Included: Double Oven, Range, Microwave, Refrigerator, Washer, Dryer
Features
- Flooring: Hardwood, Laminate
- Basement: Unfinished,Partial
- Number of fireplaces: 1
- Fireplace features: Wood Burning, Family Room
Interior area
- Total structure area: 2,212
- Total interior livable area: 1,784 sqft
Property
Parking
- Total spaces: 2
- Parking features: Concrete, Garage Door Opener, On Site, Other, Attached, Garage
- Attached garage spaces: 2
- Has uncovered spaces: Yes
Accessibility
- Accessibility features: No Disability Access
Features
- Patio & porch: Deck
Lot
- Size: 7,020 Square Feet
- Dimensions: 54X130
Details
- Parcel number: 0515311015
- Special conditions: None
- Other equipment: TV-Cable, Ceiling Fan(s), Fan-Whole House, Sump Pump
Construction
Type & style
- Home type: SingleFamily
- Property subtype: Single Family Residence
Materials
- Other
- Foundation: Concrete Perimeter
- Roof: Asphalt
Condition
- New construction: No
- Year built: 1957
Utilities & green energy
- Electric: Circuit Breakers
- Sewer: Public Sewer
- Water: Public
Community & HOA
Community
- Features: Curbs, Sidewalks, Street Lights, Street Paved
HOA
- Services included: None
Location
- Region: Wheaton
Financial & listing details
- Price per square foot: $246/sqft
- Tax assessed value: $119,895
- Annual tax amount: $6,808
- Date on market: 2/8/2024
- Listing terms: Conventional
- Ownership: Fee Simple
Price history
| Date | Event | Price |
|---|---|---|
| 4/26/2024 | Sold | $438,211+13.8%$246/sqft |
Source:  MRED as distributed by MLS GRID #11944324 Report a problem MRED as distributed by MLS GRID #11944324 Report a problem | ||
| 2/12/2024 | Contingent | $385,000$216/sqft |
Source: MRED as distributed by MLS GRID #11944324 Report a problem | ||
| 2/8/2024 | Listed for sale | $385,000$216/sqft |
Source: MRED as distributed by MLS GRID #11944324 Report a problem | ||
Public tax history
| Year | Property taxes | Tax assessment |
|---|---|---|
| 2024 | $7,212 +4.3% | $119,895 +8.6% |
| 2023 | $6,918 +1.6% | $110,360 +5.8% |
| 2022 | $6,808 +0.4% | $104,310 +2.4% |
| 2021 | $6,782 +0.3% | $101,830 +0.9% |
| 2020 | $6,760 +2.4% | $100,880 +2.7% |
| 2019 | $6,602 -3.7% | $98,220 -2.5% |
| 2018 | $6,859 +1.6% | $100,700 +3.8% |
| 2017 | $6,753 +1.4% | $96,990 +4.2% |
| 2016 | $6,658 +0.8% | $93,110 +4.8% |
| 2015 | $6,602 +12.2% | $88,830 +13% |
| 2014 | $5,885 +2.6% | $78,580 -0.3% |
| 2013 | $5,734 +5.5% | $78,820 -4.1% |
| 2012 | $5,436 +2.5% | $82,190 -6.4% |
| 2011 | $5,304 +0.9% | $87,787 -3.4% |
| 2010 | $5,256 +2.7% | $90,920 -3.7% |
| 2009 | $5,115 +2% | $94,460 |
| 2008 | $5,016 +4.1% | $94,460 +4.8% |
| 2007 | $4,817 +6.4% | $90,130 +10.5% |
| 2006 | $4,525 +4.6% | $81,570 +7.1% |
| 2005 | $4,324 +5.9% | $76,160 +7.3% |
| 2004 | $4,082 +3.4% | $70,980 +8.4% |
| 2003 | $3,947 +9.7% | $65,480 +10% |
| 2002 | $3,597 +2.9% | $59,540 +7.5% |
| 2001 | $3,497 +3.1% | $55,380 +5.1% |
| 2000 | $3,391 | $52,690 |
Find assessor info on the county website
Neighborhood: 60187
Nearby homes
- $394,700-- bd-- ba1.5k sqft1307 E Illinois St, Wheaton, IL 60187Off Market
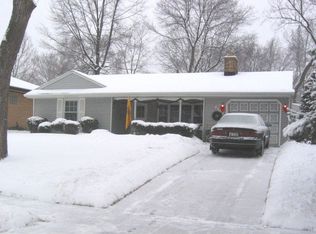
- $401,800-- bd1 ba1.4k sqft1315 E Illinois St, Wheaton, IL 60187Off Market
- $447,4003 bd2 ba1.3k sqft1303 E Illinois St, Wheaton, IL 60187Off Market
- $477,8003 bd2 ba1.5k sqft322 S Blanchard St, Wheaton, IL 60187Off Market

- $391,5003 bd1 ba1k sqft316 S Blanchard St, Wheaton, IL 60187Off Market
- $531,9003 bd2 ba1.7k sqft1226 E Willow Ave, Wheaton, IL 60187Off Market
- $370,0002 bd1 ba1.2k sqft1221 E Illinois St, Wheaton, IL 60187Sold
- $410,0004 bd2 ba2.4k sqft1304 E Illinois St, Wheaton, IL 60187Sold
Nearby schools
GreatSchools rating
- 8/10Lowell Elementary SchoolGrades: K-5Distance: 0.3 mi
- 9/10Franklin Middle SchoolGrades: 6-8Distance: 1 mi
- 8/10Wheaton North High SchoolGrades: 9-12Distance: 2.2 mi
Schools provided by the listing agent
- Elementary: Lowell Elementary School
- Middle: Franklin Middle School
- High: Wheaton North High School
- District: 200
Source: MRED as distributed by MLS GRID. This data may not be complete. We recommend contacting the local school district to confirm school assignments for this home.
Get a cash offer in 3 minutes
Find out how much your home could sell for in as little as 3 minutes with a no-obligation cash offer.
Estimated market value
$508,100
Get a cash offer in 3 minutes
Find out how much your home could sell for in as little as 3 minutes with a no-obligation cash offer.
Estimated market value
$508,100
- Illinois
- DuPage County
- Wheaton
- 60187
- 1311 E Illinois St
Nearby cities
Nearby neighborhoods
Nearby zip codes
Other Wheaton Topics
