*HUD Home* *PRICE REDUCED* Situated on an Interior Lot, 4 Bedroom / 2 Bath, Great Room Floor Plan with Formal Dining, Ceiling Fans, Eat-In Kitcehn w/ Tiled Counters, & Gas Cook Top, Soft Water Loop, Inside Laundry Room with Cabinets & Sink, Gas Fireplace, Extended Covered Patio, Citrus Trees, RV Gate with Concrete Pad, Security Screen Door, 2 Car Garage with Service Door *PRICE REDUCED*
Pre-foreclosure
Est. $491,900
1311 E Pepper Pl, Mesa, AZ 85203
4beds
2baths
1,757sqft
SingleFamily
Built in 1956
10 Acres Lot
$491,900 Zestimate®
$280/sqft
$-- HOA
Overview
- 264 days |
- 64 |
- 3 |
Facts & features
Interior
Bedrooms & bathrooms
- Bedrooms: 4
- Bathrooms: 2
Heating
- Other
Cooling
- Refrigerator
Interior area
- Total interior livable area: 1,757 sqft
Property
Parking
- Parking features: Garage - Attached
Features
- Exterior features: Cement / Concrete
Lot
- Size: 10 Acres
Details
- Parcel number: 13808008
Construction
Type & style
- Home type: SingleFamily
Materials
- Roof: Asphalt
Condition
- Year built: 1956
Community & HOA
Location
- Region: Mesa
Financial & listing details
- Price per square foot: $280/sqft
- Tax assessed value: $350,300
- Annual tax amount: $1,204
Visit our professional directory to find a foreclosure specialist in your area that can help with your home search.
Find a foreclosure agentForeclosure details
Estimated market value
$491,900
$443,000 - $546,000
$2,528/mo
Price history
| Date | Event | Price |
|---|---|---|
| 6/23/2011 | Sold | $73,500$42/sqft |
Source:  ARMLS #4490872 Report a problem ARMLS #4490872 Report a problem | ||
| 4/1/2011 | Price change | $73,500-12.5%$42/sqft |
Source: Integrity First LLC #4490872 Report a problem | ||
| 2/26/2011 | Price change | $84,000-11.1%$48/sqft |
Source: Integrity First LLC #4490872 Report a problem | ||
| 1/24/2011 | Price change | $94,500-10%$54/sqft |
Source: Integrity First LLC #4490872 Report a problem | ||
| 11/12/2010 | Listed for sale | $105,000-33.9%$60/sqft |
Source: Integrity First LLC #4490872 Report a problem | ||
| 9/10/2010 | Sold | $158,753+22.1%$90/sqft |
Source: Public Record Report a problem | ||
| 12/22/1999 | Sold | $130,000$74/sqft |
Source: Public Record Report a problem | ||
Public tax history
| Year | Property taxes | Tax assessment |
|---|---|---|
| 2025 | $1,204 +0.5% | $35,030 -4.8% |
| 2024 | $1,198 -0.8% | $36,810 +230.8% |
| 2023 | $1,208 +1.6% | $11,126 -51.2% |
| 2022 | $1,189 +0.1% | $22,820 +4% |
| 2021 | $1,188 +7% | $21,950 +14.9% |
| 2020 | $1,110 +4.2% | $19,110 +3.4% |
| 2019 | $1,065 | $18,480 +12.5% |
| 2018 | $1,065 +3.1% | $16,430 +19.3% |
| 2017 | $1,033 +27.4% | $13,770 +12.1% |
| 2016 | $811 -0.3% | $12,280 +13.4% |
| 2015 | $814 | $10,830 +34.2% |
| 2014 | -- | $8,070 +23.8% |
| 2013 | -- | $6,520 -12.5% |
| 2012 | -- | $7,450 -9.5% |
| 2011 | -- | $8,230 -36.1% |
| 2010 | -- | $12,870 -23.9% |
| 2009 | -- | $16,920 -10% |
| 2008 | -- | $18,800 +17.1% |
| 2007 | -- | $16,050 +32.6% |
| 2006 | -- | $12,100 |
| 2005 | -- | $12,100 +25.4% |
| 2004 | -- | $9,650 |
| 2003 | -- | $9,650 +8.4% |
| 2002 | -- | $8,900 |
Find assessor info on the county website
Monthly payment
Climate risks
Neighborhood: Sherwood
Nearby schools
GreatSchools rating
- 2/10Hawthorne Elementary SchoolGrades: PK-6Distance: 0.8 mi
- 4/10Poston Junior High SchoolGrades: 7-9Distance: 1.6 mi
- 6/10Mountain View High SchoolGrades: 9-12Distance: 2.4 mi
Schools provided by the listing agent
- Elementary: Poston
- Middle: Kino
- High: Westwood
- District: 004 - Mesa Unified District
Source: The MLS. This data may not be complete. We recommend contacting the local school district to confirm school assignments for this home.
- $457,800-- bd2 ba2.8k sqft1261 E 1st St, Mesa, AZ 85203Off Market
- $310,0004 bd2 ba2k sqft1315 E Pepper Pl, Mesa, AZ 85203Sold

- $495,1004 bd2 ba2.2k sqft1320 E Pepper Pl, Mesa, AZ 85203Sold

- $418,4003 bd2 ba1.5k sqft1255 E 1st St, Mesa, AZ 85203Off Market
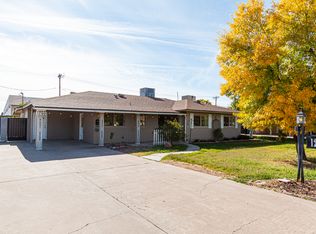
- $421,2003 bd2 ba1.9k sqft1317 E 1st St, Mesa, AZ 85203Off Market
- $480,0004 bd4 ba2k sqft1319 E Pepper Pl, Mesa, AZ 85203Sold
- $418,8004 bd2 ba1.5k sqft1262 E 1st St, Mesa, AZ 85203Off Market
- $419,7003 bd2 ba1.8k sqft1323 E Pepper Pl, Mesa, AZ 85203Off Market
Similar homes
- $490,0004 bd2 ba1.9k sqft1443 E Pepper Pl Place, Mesa, AZ 85203For Sale
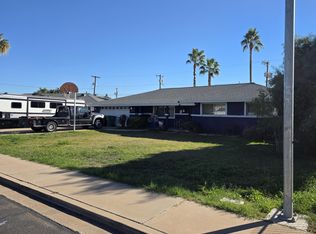 MLS ID #6967936, Dawn Eaton, Realty ONE Group. ARMLS
 - $449,5004 bd3 ba2.2k sqft1347 E 2ND Street, Mesa, AZ 85203For Sale
 MLS ID #7040664, David J Moreno, A.Z. & Associates. ARMLS
 - $499,0003 bd2 ba2.2k sqft1348 E ENROSE Circle, Mesa, AZ 85203For Sale
 MLS ID #7055638, Casey Cuppy, Phoenix Property Group. ARMLS
 - $489,0004 bd2 ba2.1k sqft707 E UNIVERSITY Drive, Mesa, AZ 85203For Sale
 MLS ID #6993114, Kirk A DeSpain, Call Realty, Inc.. ARMLS
 - $424,9905 bd2 ba1.6k sqft1137 E 2ND Place, Mesa, AZ 85203For SaleMLS ID #7042814, Grecia Valenzuela, A.Z. & Associates. ARMLS
- $--3 bd2 ba938 sqft430 N Matlock St, Mesa, AZ 85203AuctionServiceLink Auction
- $475,0004 bd2 ba1.6k sqft1854 E DOWNING Street, Mesa, AZ 85203For SaleMLS ID #7035638, Alex Fisher, RE/MAX Desert Showcase. ARMLS
- $535,0004 bd4 ba2.5k sqft616 N MATLOCK Street, Mesa, AZ 85203For SaleMLS ID #7031014, Benjamin Eberhard, HomeSmart Lifestyles. ARMLS
- $539,9004 bd2 ba2k sqft703 N FOREST --, Mesa, AZ 85203For SaleMLS ID #7031265, Mark Summers, Copper Star Real Estate. ARMLS
- $449,9003 bd2 ba1.4k sqft1141 E 8th Street, Mesa, AZ 85203For SaleMLS ID #7051509, Anna V Rodriguez, HomeSmart. ARMLS
- $499,9004 bd2 ba1.8k sqft2246 E ENID Avenue, Mesa, AZ 85204For SaleMLS ID #7054773, William May, Breinholt May Realty & Investments. ARMLS
- $--4 bd2 ba1.8k sqft1936 E Jarvis Ave, Mesa, AZ 85204AuctionAuction.com 2
- $524,8003 bd2 ba2.5k sqft1010 E 6TH Place, Mesa, AZ 85203For SaleMLS ID #7005521, Linda Johnson, West USA Realty. ARMLS
- $489,0003 bd3 ba1.7k sqft730 S WHITING Circle, Mesa, AZ 85204For SaleMLS ID #7054639, Emiliano Mendoza, West USA Realty. ARMLS
- $459,0003 bd2 ba1.3k sqft914 E 9TH Street, Mesa, AZ 85203For SaleMLS ID #7045506, Ryan Loeding, Real Broker. ARMLS
- $410,0004 bd2 ba2k sqft1335 E 8TH Street, Mesa, AZ 85203For SaleMLS ID #7032033, Matthew S. Potter, Real Broker. ARMLS
- $--4 bd2 ba2.2k sqft2017 E Elmwood St, Mesa, AZ 85213AuctionAuction.com 2
- $500,0003 bd3 ba1.8k sqft846 N WHITING Circle, Mesa, AZ 85213For SaleMLS ID #7055746, Shar Rundio, SERHANT.. ARMLS
- $529,0004 bd2 ba1.9k sqft1340 N DIANE Circle, Mesa, AZ 85203For SaleMLS ID #7022354, Sheralyn R Lewis, HomeSmart. ARMLS
- $479,9903 bd2 ba1.4k sqft1020 E NIELSON Avenue, Mesa, AZ 85204For SaleMLS ID #7004178, Nick C Steffes, Compass. ARMLS
