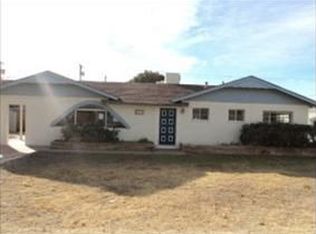
One of the largest corner lots on the block! Room to add a pool or store your toys with no HOA. 4 bedroom, 4 bathroom, spacious 2 car garage with built in storage. Three of four bathrooms are en-suite. Eat in kitchen with unexpected wainscoting, Butlers Pantry, original/retro copper plated stove top hood with coordinating copper plated cabinet hardware and new copper plated light fixtures. Kitchen also boasts new quartz counter tops, new oven, new dishwasher, and new sink and faucets. Large family room with flagstone wood burning fireplace is adjacent to the formal dining room which leads you out to the spacious Arizona room. Huge laundry room with freestanding utility sink. New LVP flooring throughout. Back yard has RV gate and huge grass area that is watered by irrigation. Plenty of room to store your tools in the tool shed and work in the covered work area that is 40 feet long and 6 feet wide covered with Crane composite corrugated translucent fiberglass siding to protect you from the sun. All new composite RV gate and 3 other walk in gates.
Sold for $480,000
Street View
$480,000
1319 E PEPPER Place, Mesa, AZ 85203
4beds
4baths
2,091sqft
Single Family Residence
Built in 1956
0.33 Acres Lot
$507,400 Zestimate®
$230/sqft
$2,439 Estimated rent
Home value
$507,400
$477,000 - $543,000
$2,439/mo
Zestimate® history
Owner options
List your home for rent
$2,439/mo
Rent Zestimate®
Find your next renter with Zillow Rental Manager. Plus, with online applications, you can quickly screen prospective tenants – for free.
$2,439/mo
Rent Zestimate®
Refinance and save
$2,779/mo
Est. payment
Refinancing to a lower rate could help reduce your monthly payments and save thousands over the life of the loan.
$2,779/mo
Est. payment
Explore your selling options
Work with a Zillow partner agent
Leverage their expertise and Zillow's premium Showcase listings to get your home seen by more buyers.
Get startedList with your own agent
Get your home in front of millions of buyers by listing it on Zillow.
Learn how to do itSell it yourself
Take full control of how buyers see your home on Zillow by listing For Sale by Owner (FSBO).
List your homeWhat's special
Eat in kitchenRv gateNew composite rv gateNew ovenFormal dining roomSpacious arizona roomNew sink
Zillow last checked:
Listing updated:
Listed by:
Shanna Day 480-415-7616,
Keller Williams Realty Phoenix,
Steven Debenham 860-463-7454,
Keller Williams Realty Phoenix
Bought with:
Mark Dotterer, SA654946000
My Home Group Real Estate
Source: ARMLS,MLS#: 6656955
Facts & features
Interior
Bedrooms & bathrooms
- Bedrooms: 4
- Bathrooms: 4
Heating
- Electric
Cooling
- Central Air, Ceiling Fan(s)
Appliances
- Included: Electric Cooktop
Features
- High Speed Internet, Eat-in Kitchen, Full Bth Master Bdrm
- Flooring: Vinyl, Tile
- Windows: Solar Screens, Double Pane Windows
- Has basement: No
- Has fireplace: Yes
- Fireplace features: Living Room
- Common walls with other units/homes: Two Common Walls
Interior area
- Total structure area: 2,091
- Total interior livable area: 2,091 sqft
Property
Parking
- Total spaces: 6
- Parking features: RV Access/Parking, RV Gate, Direct Access, Attch'd Gar Cabinets
- Garage spaces: 2
- Uncovered spaces: 4
Features
- Stories: 1
- Spa features: None
- Fencing: Block
Lot
- Size: 0.33 Acres
- Features: Grass Front, Grass Back, Irrigation Front, Irrigation Back
Details
- Parcel number: 13808010
Construction
Type & style
- Home type: SingleFamily
- Architectural style: Ranch
- Property subtype: Single Family Residence
Materials
- Painted, Block
- Roof: Composition
Condition
- Year built: 1956
Details
- Builder name: Castleberry
Utilities & green energy
- Electric: 220 Volts in Kitchen
- Sewer: Public Sewer
- Water: City Water
Community & HOA
Community
- Subdivision: SHERWOOD MESA LOTS 1-35
HOA
- Has HOA: No
- Services included: No Fees
Location
- Region: Mesa
Financial & listing details
- Price per square foot: $230/sqft
- Tax assessed value: $363,500
- Annual tax amount: $1,099
- Date on market: 2/7/2024
- Cumulative days on market: 5 days
- Listing terms: Cash,Conventional,FHA,VA Loan
- Ownership: Fee Simple
- Electric utility on property: Yes
Price history
| Date | Event | Price |
|---|---|---|
| 2/29/2024 | Sold | $480,000$230/sqft |
Source:  ARMLS #6656955 Report a problem ARMLS #6656955 Report a problem | ||
| 2/12/2024 | Pending sale | $480,000$230/sqft |
Source: ARMLS #6656955 Report a problem | ||
| 2/12/2024 | Price change | $480,000+6.7%$230/sqft |
Source: ARMLS #6656955 Report a problem | ||
| 2/7/2024 | Listed for sale | $450,000$215/sqft |
Source: ARMLS #6656955 Report a problem | ||
Public tax history
| Year | Property taxes | Tax assessment |
|---|---|---|
| 2025 | $1,081 +0.1% | $36,350 -3.9% |
| 2024 | $1,080 -1.2% | $37,810 +218.3% |
| 2023 | $1,093 +1.7% | $11,877 -49.2% |
| 2022 | $1,075 -1.3% | $23,360 +2.8% |
| 2021 | $1,090 +7.9% | $22,730 +14.5% |
| 2020 | $1,010 +4.7% | $19,850 +0.8% |
| 2019 | $964 | $19,700 +12.9% |
| 2018 | $964 +3.2% | $17,450 +19.8% |
| 2017 | $934 +7.9% | $14,570 +14.1% |
| 2016 | $866 +0.5% | $12,770 +12.8% |
| 2015 | $862 | $11,320 +33.8% |
| 2014 | -- | $8,460 +21.6% |
| 2013 | -- | $6,960 -11.1% |
| 2012 | -- | $7,830 -9.3% |
| 2011 | -- | $8,630 -37.4% |
| 2010 | -- | $13,780 -25.3% |
| 2009 | -- | $18,450 -3.7% |
| 2008 | -- | $19,150 +16.1% |
| 2007 | -- | $16,500 +26.9% |
| 2006 | -- | $13,000 |
| 2005 | -- | $13,000 +21.5% |
| 2004 | -- | $10,700 |
| 2003 | -- | $10,700 +8.1% |
| 2002 | -- | $9,900 |
Find assessor info on the county website
Neighborhood: Sherwood
Nearby homes
- $310,0004 bd2 ba2k sqft1315 E Pepper Pl, Mesa, AZ 85203Sold

- $419,7003 bd2 ba1.8k sqft1323 E Pepper Pl, Mesa, AZ 85203Off Market
- $487,9004 bd2 ba1.7k sqft1311 E Pepper Pl, Mesa, AZ 85203Off Market

- $386,2003 bd1 ba1.4k sqft1329 E Pepper Pl, Mesa, AZ 85203Off Market

- $495,1004 bd2 ba2.2k sqft1320 E Pepper Pl, Mesa, AZ 85203Sold
- $455,300-- bd2 ba2.8k sqft1261 E 1st St, Mesa, AZ 85203Off Market
- $432,5004 bd2 ba2.1k sqft1330 E Pepper Pl, Mesa, AZ 85203Off Market
- $397,000-- bd2 ba2.5k sqft1339 E Pepper Pl, Mesa, AZ 85203Off Market
Nearby schools
GreatSchools rating
- 2/10Hawthorne Elementary SchoolGrades: PK-6Distance: 0.8 mi
- 4/10Poston Junior High SchoolGrades: 7-9Distance: 1.6 mi
- 6/10Mountain View High SchoolGrades: 9-12Distance: 2.4 mi
Schools provided by the listing agent
- Elementary: Hawthorne Elementary School
- Middle: Kino Junior High School
- High: Mountain View High School
- District: Mesa Unified District
Source: ARMLS. This data may not be complete. We recommend contacting the local school district to confirm school assignments for this home.
Get a cash offer in 3 minutes
Find out how much your home could sell for in as little as 3 minutes with a no-obligation cash offer.
Estimated market value
$507,400
Get a cash offer in 3 minutes
Find out how much your home could sell for in as little as 3 minutes with a no-obligation cash offer.
Estimated market value
$507,400
- Arizona
- Maricopa County
- Mesa
- 85203
- Sherwood
- 1319 E PEPPER Place
Nearby cities
Nearby neighborhoods
Nearby zip codes
Other Mesa Topics
