Skip main navigation
Off market
  • $609,300

    1311 HEAVENS PEAK, San Antonio, TX 78258

    4beds
    3,370sqft
    Single Family Residence
    Built in 2006
    10,193 Square Feet Lot
    $609,300 Zestimate®
    $181/sqft
    $3,359 Estimated rent

    Home value

    $609,300

    $579,000 - $640,000

    $3,359/mo

    Zestimate® history
    Loading
    Loading...

    Owner options

    List your home for rent

    $3,359/mo

    Rent Zestimate®

    Find your next renter with Zillow Rental Manager. Plus, with online applications, you can quickly screen prospective tenants – for free.

    Learn more

    $3,359/mo

    Rent Zestimate®

    Refinance and save

    $4,428/mo

    Est. payment

    Refinancing to a lower rate could help reduce your monthly payments and save thousands over the life of the loan.

    See today's rates

    $4,428/mo

    Est. payment

    Explore your selling options

    Work with a Zillow partner agent

    Leverage their expertise and Zillow's premium Showcase listings to get your home seen by more buyers.

    Get started

    List with your own agent

    Get your home in front of millions of buyers by listing it on Zillow.

    Learn how to do it

    Sell it yourself

    Take full control of how buyers see your home on Zillow by listing For Sale by Owner (FSBO).

    List your home

    What's special

    Cozy fireplaceLarge windowsSeparate vanitiesUnobstructed viewsGenerous soaking tubCommunity poolWell-appointed kitchen

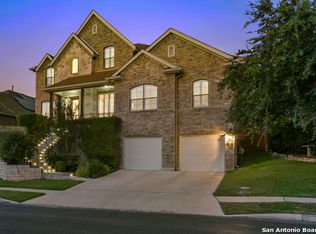
    Welcome to 1311 Heavens Peak, a stunning property nestled within the exclusive gated community of Mountain Lodge. Built by r Newmark Homes, this exquisite residence offers a harmonious blend of luxury, comfort, and breathtaking natural beauty! With its impeccable design and impressive features, this home is sure to captivate even the most discerning buyers. Spanning approximately 3370 square feet, this spacious home offers a desirable open floorplan that seamlessly connects the main living areas, creating an inviting and versatile space for both entertaining and everyday living. As you step inside, you will immediately appreciate the attention to detail and finishes that adorn every corner of this residence. The heart of the home is the well-appointed kitchen, complete with top-of-the-line appliances, custom cabinetry, and a large center island that provides ample space for meal preparation and casual dining. The kitchen flows effortlessly into the living area, which features a cozy fireplace and large windows that flood the space with natural light. The primary suite, conveniently located on the main level, offers a serene retreat with its generous proportions and luxurious en-suite bathroom. The spa-like bathroom features separate vanities, generous soaking tub, and a glass enclosed shower, creating a tranquil oasis for relaxation and rejuvenation. Upstairs, you will find three secondary bedrooms, each thoughtfully designed to provide comfort and privacy. The accompanying game-room offers a perfect space for recreation, entertainment, or a quiet retreat. Additionally, the home boasts a wine cellar, providing an elegant storage solution for your prized collection. Outdoor living is thoughtfully integrated into the design of this home, with a deck in the backyard that showcases captivating, unobstructed views of the surrounding rolling topography. Whether you are hosting a gathering with friends or simply enjoying a quiet evening alone, this outdoor space offers a picturesque backdrop for making lasting memories. Further enhancing the appeal of this property is the detached 3-car garage, providing ample storage space and room for your vehicles. The gated community of Mountain Lodge offers a host of amenities, including a community pool, clubhouse, and hiking trails, ensuring a lifestyle that is both luxurious and convenient.

    This property is not currently displayed as for sale or rent on Zillow. This may be different from what's on other websites or public sources.

    Zillow last checked:

    Listing updated:

    Listed by:

    Craig Browning TREC #606186 (210) 316-7842,

    Phyllis Browning Company

    Source: LERA MLS,MLS#: 1698233MLS Logo

    Facts & features

    Interior

    Bedrooms & bathrooms
    • Bedrooms: 4
    • Bathrooms: 4
    • Full bathrooms: 3
    • 1/2 bathrooms: 1
    Primary bedroom
    • Features: Ceiling Fan(s), Full Bath
    • Area: 238
    • Dimensions: 14 x 17
    Bedroom 2
    • Area: 144
    • Dimensions: 12 x 12
    Bedroom 3
    • Area: 165
    • Dimensions: 11 x 15
    Bedroom 4
    • Area: 240
    • Dimensions: 16 x 15
    Primary bathroom
    • Features: Tub/Shower Separate, Separate Vanity, Soaking Tub
    • Area: 160
    • Dimensions: 10 x 16
    Dining room
    • Area: 168
    • Dimensions: 14 x 12
    Kitchen
    • Area: 252
    • Dimensions: 14 x 18
    Living room
    • Area: 396
    • Dimensions: 18 x 22
    Office
    • Area: 182
    • Dimensions: 14 x 13
    Heating
    • Central, 2 Units, Natural Gas
    Cooling
    • Ceiling Fan(s), Two Central
    Appliances
    • Included: Washer, Dryer, Cooktop, Built-In Oven, Self Cleaning Oven, Microwave, Gas Cooktop, Refrigerator, Disposal, Dishwasher, Plumbed For Ice Maker, Water Softener Owned, Gas Water Heater, Plumb for Water Softener
    • Laundry: Main Level, Washer Hookup, Dryer Connection
    Features
    • One Living Area, Separate Dining Room, Eat-in Kitchen, Kitchen Island, Pantry, Study/Library, Game Room, Utility Room Inside, High Ceilings, Open Floorplan, High Speed Internet, Master Downstairs, Ceiling Fan(s), Solid Counter Tops, Programmable Thermostat
    • Flooring: Carpet, Ceramic Tile
    • Windows: Double Pane Windows, Window Coverings
    • Has basement: No
    • Number of fireplaces: 2
    • Fireplace features: Two, Gas Logs Included, Gas
    Interior area
    • Total interior livable area: 3,370 sqft

    Property

    Parking
    • Total spaces: 3
    • Parking features: Three Car Garage, Detached, Garage Door Opener
    • Garage spaces: 3
    Features
    • Levels: Two
    • Stories: 2
    • Patio & porch: Deck
    • Exterior features: Sprinkler System, Rain Gutters
    • Pool features: None, Community
    Lot
    • Size: 10,193 Square Feet
    • Features: Greenbelt, Rolling Slope, Curbs, Street Gutters, Sidewalks, Streetlights
    • Residential vegetation: Mature Trees, Mature Trees (ext feat)
    Details
    • Parcel number: 049263200040

    Construction

    Type & style
    • Home type: SingleFamily
    • Architectural style: Texas Hill Country
    • Property subtype: Single Family Residence
    Materials
    • Brick, Stone
    • Foundation: Slab
    • Roof: Composition
    Condition
    • Pre-Owned
    • New construction: No
    • Year built: 2006
    Details
    • Builder name: Newmark

    Utilities & green energy

    • Electric: CPS
    • Gas: CPS
    • Sewer: SAWS, Sewer System
    • Water: SAWS, Water System
    • Utilities for property: Cable Available

    Community & HOA

    Community
    • Features: Golf, Playground, Sports Court, Basketball Court
    • Security: Smoke Detector(s), Security System Owned, Controlled Access
    • Subdivision: Mountain Lodge
    HOA
    • Has HOA: Yes
    • HOA fee: $236 quarterly
    • HOA name: 281 E. HOMEOWNERS ASSOCIATION
    Location
    • Region: San Antonio

    Financial & listing details

    • Price per square foot: $181/sqft
    • Tax assessed value: $563,640
    • Annual tax amount: $10,507
    • Price range: $625K - $609.3K
    • Date on market: 9/11/2025
    • Cumulative days on market: 40 days
    • Listing terms: Conventional,VA Loan,Cash
    • Road surface type: Paved

    Price history

    DateEventPrice
    8/9/2023Sold--
    Source: LERA MLS #1698233 Report a problem
    8/2/2023Pending sale$650,000$193/sqft
    Source: LERA MLS #1698233 Report a problem
    7/5/2023Contingent$650,000$193/sqft
    Source: LERA MLS #1698233 Report a problem
    6/23/2023Listed for sale$650,000$193/sqft
    Source: LERA MLS #1698233 Report a problem

    Public tax history

    YearProperty taxesTax assessment
    2025$6,658 -33.3%$563,640 +2.3%
    2024$9,985 +72.2%$551,080 +9.1%
    2023$5,799 -21.4%$505,308 +10%
    2022$7,380 +101.7%$459,371 +10%
    2021$3,660 $417,610 +7.2%
    2020$3,660 -52.6%$389,550 +2.3%
    2019$7,724 $380,810 +1.4%
    2018$7,724 +1.7%$375,730 +2.4%
    2017$7,592 +0.7%$366,790 +1.6%
    2016$7,543 +0.4%$360,960 +2.7%
    2015$7,510 $351,500 +2.5%
    2014$7,510 $342,950 +6.6%
    2013-- $321,660 +3.7%
    2012-- $310,310 -3.4%
    2011-- $321,250 -0.9%
    2010-- $324,040 -6.7%
    2009-- $347,280 -4.2%
    2008-- $362,620 +2.3%
    2007-- $354,330
    Find assessor info on the county website

    Neighborhood: 78258

    Nearby schools

    GreatSchools rating
    Schools provided by the listing agent
    • Elementary: Tuscany Heights
    • Middle: Tejeda
    • High: Johnson
    • District: North East I.S.D.

    Source: LERA MLS. This data may not be complete. We recommend contacting the local school district to confirm school assignments for this home.

    Get a cash offer in 3 minutes
    Find out how much your home could sell for in as little as 3 minutes with a no-obligation cash offer.
    Estimated market value
    $609,300
    Get a cash offer in 3 minutes
    Find out how much your home could sell for in as little as 3 minutes with a no-obligation cash offer.
    Estimated market value
    $609,300