Skip main navigation
Off market
  • $1,121,000

    1311 Heller Dr, Yardley, PA 19067

    4beds
    3,530sqft
    SingleFamily
    Built in 1982
    1 Acres Lot
    $1,121,000 Zestimate®
    $318/sqft
    $5,350 Estimated rent

    Home value

    $1,121,000

    $1.05M - $1.20M

    $5,350/mo

    Zestimate® history
    Loading
    Loading...

    Owner options

    List your home for rent

    $5,350/mo

    Rent Zestimate®

    Find your next renter with Zillow Rental Manager. Plus, with online applications, you can quickly screen prospective tenants – for free.

    Learn more

    $5,350/mo

    Rent Zestimate®

    Refinance and save

    $5,814/mo

    Est. payment

    Refinancing to a lower rate could help reduce your monthly payments and save thousands over the life of the loan.

    See today's rates

    $5,814/mo

    Est. payment

    Explore your selling options

    Work with a Zillow partner agent

    Leverage their expertise and Zillow's premium Showcase listings to get your home seen by more buyers.

    Get started

    List with your own agent

    Get your home in front of millions of buyers by listing it on Zillow.

    Learn how to do it

    Sell it yourself

    Take full control of how buyers see your home on Zillow by listing For Sale by Owner (FSBO).

    List your home

    What's special

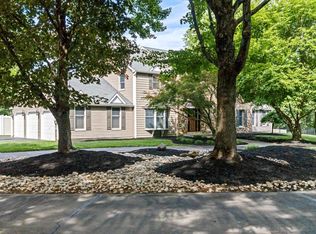
    This Wonderfully maintained Tudor Colonial is tucked away on a picturesque, secluded lot in the Makefield Chase development of Lower Makefield Township, Bucks County! It is situated on a flag lot and set back off the road and features a quiet, estate like setting. The paver walkway with meticulously maintained gardens leads to the double front entry doors into the two story foyer flanked by the formal living room with fireplace and formal dining room. The completely remodeled kitchen offers upgraded, soft close wood cabinetry, new stainless appliances, additional features that are perfect for the amateur chef, counter space galore with granite including a large island, pantry, subway tile backsplash, upgraded flooring and breakfast area which is open to the family room with a stone, gas fired fireplace. The Wall was opened from the formal living room to family room for a more modern, spacious floor plan. There is a sun room off the family room. This is a wonderful space for entertaining and family gatherings rain or shine. The expansive upper level offers an over-sized master bedroom suite with sitting room featuring a third fireplace, huge walk-in closet and a completely remodeled master bath. This bath boasts a very large 8' x 5' walk-in spa shower with rain shower system, four wall jets, a wand as well as a 4 foot granite bench seat. There are three additional sizable bedrooms and an updated full bath. Attention was paid to every last detail when renovations were done and Additionally this home offers a large laundry room with built-in cabinetry and outside entrance, full basement which is partially finished and a large storage area, upgraded lighting including recessed, new flooring and freshly painted throughout, new powder room, three car attached garage finished with drywall and a large driveway with abundant parking area. The outside living includes a covered porch and open patio overlooking the yard with trees in rear. This fabulous home is close to all major commuting routes, wonderful restaurants and shops. This home has been lovingly cared for and is a pleasure to show!

    This property is not currently displayed as for sale or rent on Zillow. This may be different from what's on other websites or public sources.
    Facts & features

    Interior

    Bedrooms & bathrooms
    • Bedrooms: 4
    • Bathrooms: 3
    • Full bathrooms: 2
    • 1/2 bathrooms: 1
    Heating
    • Forced air, Heat pump, Electric
    Cooling
    • Central
    Appliances
    • Included: Dishwasher, Microwave, Refrigerator
    Features
    • Flooring: Carpet
    • Has fireplace: Yes
    • Fireplace features: wood stove
    Interior area
    • Total interior livable area: 3,530 sqft

    Property

    Parking
    • Total spaces: 3
    • Parking features: Garage - Attached
    Features
    • Exterior features: Stucco
    Lot
    • Size: 1 Acres
    Details
    • Parcel number: 20017070

    Construction

    Type & style
    • Home type: SingleFamily
    Materials
    • Frame
    • Roof: Other
    Condition
    • Year built: 1982

    Community & HOA

    Location
    • Region: Yardley

    Financial & listing details

    • Price per square foot: $318/sqft
    • Tax assessed value: $741,203
    • Annual tax amount: $15,291

    Price history

    DateEventPrice
    6/3/2016Sold$625,000-3.8%$177/sqft
    Source: Public Record Report a problem
    4/11/2016Pending sale$649,900$184/sqft
    Source: RE/MAX Properties-Newtown #6694055 Report a problem
    1/12/2016Price change$649,900-3.7%$184/sqft
    Source: RE/MAX Properties-Newtown #6694055 Report a problem
    10/17/2015Listed for sale$674,900+58.8%$191/sqft
    Source: RE/MAX Properties-Newtown #6660448 Report a problem
    8/19/2013Sold$425,000-18.1%$120/sqft
    Source: Public Record Report a problem
    3/13/2013Listed for sale$519,000+54%$147/sqft
    Source: Keller Williams Real Estate- Blue Bell #6183453 Report a problem
    12/5/1994Sold$337,000$95/sqft
    Source: Public Record Report a problem

    Public tax history

    YearProperty taxesTax assessment
    2025$15,291 +0.8%$61,520
    2024$15,174 +9.7%$61,520
    2023$13,836 +2.2%$61,520
    2022$13,536 +1.6%$61,520
    2021$13,321 $61,520
    2020$13,321 +15.1%$61,520 +10.8%
    2018$11,573 +4.4%$55,500
    2017$11,084 $55,500
    2016$11,084 $55,500
    2015-- $55,500
    2014-- $55,500
    2013-- $55,500
    2012-- $55,500
    2011-- $55,500 -18.4%
    2010-- $68,000
    2009-- $68,000
    2008-- $68,000
    2007-- $68,000
    2006-- $68,000
    2005-- $68,000 +300%
    2004-- $17,000
    2003-- $17,000
    2002-- $17,000
    2000-- $17,000
    Find assessor info on the county website

    Neighborhood: 19067

    Nearby schools

    GreatSchools rating
    Schools provided by the listing agent
    • District: Pennsbury

    Source: The MLS. This data may not be complete. We recommend contacting the local school district to confirm school assignments for this home.

    Get a cash offer in 3 minutes
    Find out how much your home could sell for in as little as 3 minutes with a no-obligation cash offer.
    Estimated market value
    $1,121,000
    Get a cash offer in 3 minutes
    Find out how much your home could sell for in as little as 3 minutes with a no-obligation cash offer.
    Estimated market value
    $1,121,000