Skip main navigation
Off market
  • $1,033,700

    1315 Heller Dr, Yardley, PA 19067

    4beds
    3,170sqft
    SingleFamily
    Built in 1980
    1.05 Acres Lot
    $1,033,700 Zestimate®
    $326/sqft
    $4,942 Estimated rent

    Home value

    $1,033,700

    $982,000 - $1.10M

    $4,942/mo

    Zestimate® history
    Loading
    Loading...

    Owner options

    List your home for rent

    $4,942/mo

    Rent Zestimate®

    Find your next renter with Zillow Rental Manager. Plus, with online applications, you can quickly screen prospective tenants – for free.

    Learn more

    $4,942/mo

    Rent Zestimate®

    Refinance and save

    $6,619/mo

    Est. payment

    Refinancing to a lower rate could help reduce your monthly payments and save thousands over the life of the loan.

    See today's rates

    $6,619/mo

    Est. payment

    Explore your selling options

    Work with a Zillow partner agent

    Leverage their expertise and Zillow's premium Showcase listings to get your home seen by more buyers.

    Get started

    List with your own agent

    Get your home in front of millions of buyers by listing it on Zillow.

    Learn how to do it

    Sell it yourself

    Take full control of how buyers see your home on Zillow by listing For Sale by Owner (FSBO).

    List your home

    What's special

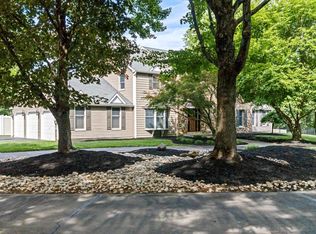
    Within established Makefield Chase, an executive community just a mile from I95 & NJ, surrounded by estate-sized homes on acre+ lots, sits this sprawling 3,170 sqft colonial just waiting for your updates. Set back from the road on a treed acre+ lot, the elevated view provides a vibe of grandeur and status. A side entry 3 car attached Garage along with a long driveway with parking for tons of cars leads you to the front walkway to the double door entry flanked by oversized lighting. Once inside, a sweeping turned staircase, gleaming hardwood flooring, and doorways trimmed in dentil molding greets you in the impressive 2-story Foyer. The hardwood flooring flows the left into a 21 formal Living Room with dual windows, crown molding and chair railing. To the right of the Foyer is the formal 15 Dining Room, with the same hardwood flooring, triple bay window, a cool retro crystal chandelier, crown molding, chair railings and double doors to the Kitchen. Once a top-of-the-line masterpiece, this Kitchen floorplan is still ideal with an island and open Breakfast Room. There is a dishwasher, trash compactor, window over the double sink and recessed lighting. A colorful chandelier is centered in the Breakfast Room overlooking the rear grounds through massive Anderson sliding glass doors. Through a pocket door youll find the 21 Family Room, with its hardwood flooring, unique Mediterranean style fireplace, triple bay window and door to the rear deck with Pergola. Completing the Main Level is a Powder Room with hardwood flooring, Laundry Room with laundry tub and door to the rear yard, and access to the 3 car Garage. Head up the curved staircase to the Upper Level which offers 4 Bedrooms and 2 full Baths. The approx 640 square foot Master Suite is comprised of a huge Sleeping Room, spacious Sitting Room, walk-in floored attic Storage Room just waiting to be finished, a Dressing Area with sink, walk-in closet and a humongous en-suite Bathroom. A truly oversized jetted tub surrounded by mirrors has a soaring ceiling with a skylight above, plus there is a roomy stall shower with corner seat and inset tile accents, linen closet, second sink, heat lamp and window. The Sleeping Area has a chandelier and dual windows and the Sitting Room has a white ceiling fan/light fixture operated by a remote and a window. The 3 Secondary Bedrooms are all spacious, with great closet space & windows. The 2nd Bedroom has 2 large closets and is almost 16 long. A Hall Bathroom boasts dual sinks and a tub/shower combination. The full Basement has tall ceilings, tons of potential to be finished to your liking, houses the replaced Trane heat pump, whole-house Aprilaire Humidifier, a new hot water heater, another Laundry Tub, sump pump, tons of overhead lighting and multiple windows. There is a large deck running almost the whole span of the rear of the home and a large Pergola covering the deck off the Family Room. The grounds are huge, spanning all the way to the tree line at the rear, offering abundant space for a pool, tennis court, play equipment, etc. Set within a private community full of friendly neighbors who take pride in their homes, this property can be the dream home youve been hoping for! All this and more within award winning Pennsbury Schools, with bucolic farms around every corner, charming historic towns of Yardley Borough, Newtown Borough and New Hope Borough nearby, along with a multitude of Parks at your doorstep here in Beautiful Bucks County!

    This property is not currently displayed as for sale or rent on Zillow. This may be different from what's on other websites or public sources.

    Facts & features

    Interior

    Bedrooms & bathrooms
    • Bedrooms: 4
    • Bathrooms: 3
    • Full bathrooms: 2
    • 1/2 bathrooms: 1
    Heating
    • Other
    Cooling
    • Central
    Features
    • Has fireplace: Yes
    • Fireplace features: wood stove
    Interior area
    • Total interior livable area: 3,170 sqft

    Property

    Features
    • Exterior features: Wood
    Lot
    • Size: 1.05 Acres
    Details
    • Parcel number: 20017077

    Construction

    Type & style
    • Home type: SingleFamily
    Materials
    • Frame
    Condition
    • Year built: 1980

    Community & HOA

    Location
    • Region: Yardley

    Financial & listing details

    • Price per square foot: $326/sqft
    • Tax assessed value: $547,469
    • Annual tax amount: $11,294

    Price history

    DateEventPrice
    12/2/2022Sold$850,000-2.8%$268/sqft
    Source: Bright MLS #PABU2038794 Report a problem
    11/9/2022Pending sale$874,900$276/sqft
    Source: Bright MLS #PABU2038794 Report a problem
    10/28/2022Listed for sale$874,900+41.8%$276/sqft
    Source: Bright MLS #PABU2038794 Report a problem
    3/22/2022Sold$617,000+2.8%$195/sqft
    Source: Bright MLS #PABU2020132 Report a problem
    2/24/2022Pending sale$600,000$189/sqft
    Source: Bright MLS #PABU2020132 Report a problem
    2/21/2022Listed for sale$600,000$189/sqft
    Source: Bright MLS #PABU2020132 Report a problem

    Public tax history

    YearProperty taxesTax assessment
    2025$11,294 +0.8%$45,440
    2024$11,208 +9.7%$45,440
    2023$10,220 -12.6%$45,440 -14.5%
    2022$11,699 +1.6%$53,170
    2021$11,513 $53,170
    2020$11,513 +3.8%$53,170
    2018$11,087 +4.4%$53,170
    2017$10,619 $53,170
    2016$10,619 $53,170
    2015-- $53,170
    2014-- $53,170
    2013-- $53,170
    2012-- $53,170
    2011-- $53,170 -3.7%
    2010-- $55,200
    2009-- $55,200
    2008-- $55,200
    2007-- $55,200
    2006-- $55,200
    2005-- $55,200 +300%
    2004-- $13,800
    2003-- $13,800
    2002-- $13,800
    2000-- $13,800
    Find assessor info on the county website

    Neighborhood: 19067

    Nearby schools

    GreatSchools rating
    Get a cash offer in 3 minutes
    Find out how much your home could sell for in as little as 3 minutes with a no-obligation cash offer.
    Estimated market value
    $1,033,700
    Get a cash offer in 3 minutes
    Find out how much your home could sell for in as little as 3 minutes with a no-obligation cash offer.
    Estimated market value
    $1,033,700