Skip main navigation
Sold for $945,000
  • $945,000

    1311 Idlewood Rd, Hardy, VA 24101

    4beds
    2,767sqft
    Single Family Residence
    Built in 1997
    1.47 Acres Lot
    $1,085,200 Zestimate®
    $342/sqft
    $2,843 Estimated rent

    Home value

    $1,085,200

    $1.01M - $1.17M

    $2,843/mo

    Zestimate® history
    Loading
    Loading...

    Owner options

    List your home for rent

    $2,843/mo

    Rent Zestimate®

    Find your next renter with Zillow Rental Manager. Plus, with online applications, you can quickly screen prospective tenants – for free.

    Learn more

    $2,843/mo

    Rent Zestimate®

    Refinance and save

    $6,153/mo

    Est. payment

    Refinancing to a lower rate could help reduce your monthly payments and save thousands over the life of the loan.

    See today's rates

    $6,153/mo

    Est. payment

    Explore your selling options

    Work with a Zillow partner agent

    Leverage their expertise and Zillow's premium Showcase listings to get your home seen by more buyers.

    Get started

    List with your own agent

    Get your home in front of millions of buyers by listing it on Zillow.

    Learn how to do it

    Sell it yourself

    Take full control of how buyers see your home on Zillow by listing For Sale by Owner (FSBO).

    List your home

    What's special

    Large open floor planGranite countertopsMaster suiteGreat roomDouble sinksHuge showerLarge walk-in closet
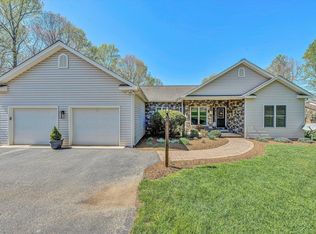
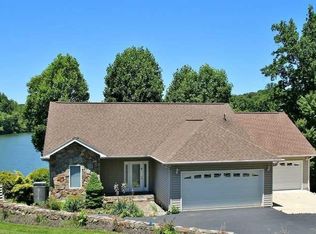
    The big bad wolf couldn't blow this brick home down!! This lake home is Immaculate with all upgraded features throughout. This home features granite countertops, upgraded cabinets and newer appliances with a great breakfast bar also for your pleasure a huge screened in porch and a covered porch across the back of the home to enjoy beautiful lake views. The master suite features a completely remodeled tiled bathroom with huge shower and double sinks a large walk-in closet. The main level has 3 bedrooms, 2 full baths and hardwood floors throughout. large open floor plan with formal dining room. The lower level features a full bath, great room and decorated as a bedroom. large workshop huge dock with lift for your boat and much more.

    Zillow last checked:

    Listing updated:

    Listed by:

    STEVEN CAMPBELL WISOTZKEY 717-319-2453,

    RE/MAX LAKEFRONT REALTY INC

    Bought with:

    DAVID SIMON, 0225104207

    WAINWRIGHT & CO., REALTORS®- LAKE

    Source: RVAR,MLS#: 903787MLS Logo

    Facts & features

    Interior

    Bedrooms & bathrooms
    • Bedrooms: 4
    • Bathrooms: 3
    • Full bathrooms: 3
    • Main level bathrooms: 2
    • Main level bedrooms: 3
    Primary bedroom
    • Level: Entry
    Bedroom 1
    • Level: Entry
    Bedroom 2
    • Level: Entry
    Bedroom 3
    • Level: Lower
    Other
    • Level: Entry
    Dining room
    • Level: Entry
    Eat in kitchen
    • Level: Entry
    Family room
    • Level: Entry
    Foyer
    • Level: Entry
    Great room
    • Level: Lower
    Kitchen
    • Level: Entry
    Laundry
    • Level: Entry
    Other
    • Level: Lower
    Heating
    • Forced Air Electric, Heat Pump Electric
    Cooling
    • Central Air, Heat Pump Electric
    Appliances
    • Included: Microwave Oven (Built In)
    Features
    • Ceiling Fan(s), Indirect Lighting, Storage, Walk-In Closet(s)
    • Flooring: Tile, Wood
    • Basement: Full
    • Number of fireplaces: 1
    • Fireplace features: Family Room, Gas Log
    Interior area
    • Total structure area: 3,267
    • Total interior livable area: 2,767 sqft

    Property

    Parking
    • Total spaces: 6
    • Parking features: Paved Driveway, Garage Door Opener
    • Has garage: Yes
    • Covered spaces: 2
    • Uncovered spaces: 4
    • Details: Off Street Parking
    Features
    • Patio & porch: Rear Porch, Side Porch, Covered Porch, Screened Porch, Deck, Patio
    • Has view: Yes
    • View description: Lake
    • Has water view: Yes
    • Water view: Lake
    • Waterfront features: Cove
    • Body of water: Smith Mtn Lake
    Lot
    • Size: 1.47 Acres
    • Features: Gentle Sloping, Views
    Details
    • Parcel number: 0130508200
    • Zoning: R-1

    Construction

    Type & style
    • Home type: SingleFamily
    • Architectural style: Ranch
    • Property subtype: Single Family Residence
    Materials
    • Brick, Wood Siding
    Condition
    • Year built: 1997

    Utilities & green energy

    • Sewer: Private Septic, Community System
    • Utilities for property: Underground Utilities

    Community & HOA

    Community
    • Subdivision: Idlewood Shores
    HOA
    • Has HOA: Yes
    • HOA fee: $200 annually
    Location
    • Region: Hardy

    Financial & listing details

    • Price per square foot: $342/sqft
    • Tax assessed value: $764,000
    • Annual tax amount: $2,757
    • Date on market: 12/13/2023
    • Cumulative days on market: 83 days

    Price history

    DateEventPrice
    4/26/2024Sold$945,000-5.5%$342/sqft
    Source: RVAR #903787 Report a problem
    3/5/2024Pending sale$999,900$361/sqft
    Source: RVAR #903787 Report a problem
    12/13/2023Listed for sale$999,900+103.7%$361/sqft
    Source: RVAR #903787 Report a problem
    1/30/2019Sold$490,900-0.8%$177/sqft
    Source: RVAR #854341 Report a problem
    12/3/2018Pending sale$494,900$179/sqft
    Source: RE/MAX LAKEFRONT REALTY INC #854341 Report a problem
    11/28/2018Listed for sale$494,900$179/sqft
    Source: RE/MAX LAKEFRONT REALTY INC #854341 Report a problem

    Public tax history

    YearProperty taxesTax assessment
    2025$3,285 $764,000
    2024$3,285 +19.2%$764,000 +69.1%
    2023$2,757 $451,900
    2022$2,757 +0%$451,900
    2021$2,757 $451,900
    2020$2,757 +1.9%$451,900 +1.9%
    2019$2,705 $443,400
    2018$2,705 $443,400 +1.2%
    2017$2,705 +10.9%$438,200
    2016$2,439 $438,200 +0.2%
    2015$2,439 +3.2%$437,400
    2014$2,362 --
    2013$2,362 $437,400
    2012-- --
    2011-- --
    2010-- --
    Find assessor info on the county website

    Neighborhood: 24101

    Nearby schools

    GreatSchools rating
    Schools provided by the listing agent
    • Elementary: Closed -Burnt Chimney
    • Middle: Ben Franklin Middle
    • High: Franklin County

    Source: RVAR. This data may not be complete. We recommend contacting the local school district to confirm school assignments for this home.

    Sell for more on Zillow
    Get a Zillow Showcase℠ listing at no additional cost and you could sell for .
    $1,085,200
    2% more
    +$21,704
    With Zillow Showcase(estimated)
    $1,106,904
    Sell for more on Zillow
    Get a Zillow Showcase℠ listing at no additional cost and you could sell for .
    $1,085,200
    2% more
    +$21,704
    With Zillow Showcase(estimated)
    $1,106,904