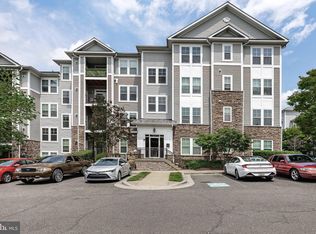
Welcome to this bright and spacious condominium, nestled in the gated community of "The Addison at St. Paul"! This property is eligible for a 3% interest rate conventional loan and up to a $5,000 Grant, forgiven the day of closing (CONTACT ME FOR MORE INFORMATION)! This pristine 2-bedroom, 1-bathroom unit was once formerly the “model” home from the communities original construction. With the unit being main entry level, there are no stairs to climb to gain entry into your home! The kitchen boasts dark cognac cabinetry, a deep kitchen basin surrounded by black pearl granite countertops and stainless steel appliances with ample storage. The dining/living room areas provide an open concept space perfect for both relaxing and entertaining, coupled with its cozy, gas-range fireplace. The living room provides access to a large private balcony where you can enjoy a morning coffee or unwind with evening views. With two large sized bedrooms and a beautifully updated bathroom, this home is a gem waiting for its new owner! Residents of this community enjoy an array of amenities, including a clubhouse, an exercise room for fitness enthusiasts and a children’s park. The building is secured for peace of mind, and the grounds are beautifully landscaped, adding to the community's charm. Perfectly located for commuting, this home is less than 3 miles from the 495 Beltway and the Addison Road Metro station, putting the best of the DC metro area within easy reach. Don't miss out—schedule your tour today!
Sold for $245,000
Street View
$245,000
1311 Karen Blvd APT 101, Capitol Heights, MD 20743
2beds
1,105sqft
Condominium
Built in 2007
-- sqft lot
$242,500 Zestimate®
$222/sqft
$2,089 Estimated rent
Home value
$242,500
$216,000 - $274,000
$2,089/mo
Zestimate® history
Owner options
List your home for rent
$2,089/mo
Rent Zestimate®
Find your next renter with Zillow Rental Manager. Plus, with online applications, you can quickly screen prospective tenants – for free.
$2,089/mo
Rent Zestimate®
Refinance and save
$1,271/mo
Est. payment
Refinancing to a lower rate could help reduce your monthly payments and save thousands over the life of the loan.
$1,271/mo
Est. payment
Explore your selling options
Work with a Zillow partner agent
Leverage their expertise and Zillow's premium Showcase listings to get your home seen by more buyers.
Get startedList with your own agent
Get your home in front of millions of buyers by listing it on Zillow.
Learn how to do itSell it yourself
Take full control of how buyers see your home on Zillow by listing For Sale by Owner (FSBO).
List your homeWhat's special
Zillow last checked:
Listing updated:
Listed by:
Tyrone Toney 301-287-3210,
Real Broker, LLC
Bought with:
Chelsea Owusu, SP200205833
Samson Properties
Source: Bright MLS,MLS#: MDPG2139666
Facts & features
Interior
Bedrooms & bathrooms
- Bedrooms: 2
- Bathrooms: 1
- Full bathrooms: 1
- Main level bathrooms: 1
- Main level bedrooms: 2
Basement
- Area: 0
Heating
- Central, Forced Air, Natural Gas
Cooling
- Central Air, Ceiling Fan(s), Natural Gas
Appliances
- Included: Microwave, Disposal, Dishwasher, Exhaust Fan, Ice Maker, Cooktop, Refrigerator, Washer, Dryer, Water Heater, Gas Water Heater
- Laundry: Dryer In Unit, Washer In Unit, In Unit
Features
- Bathroom - Tub Shower, Breakfast Area, Ceiling Fan(s), Combination Dining/Living, Upgraded Countertops
- Flooring: Carpet
- Doors: Sliding Glass
- Has basement: No
- Number of fireplaces: 1
Interior area
- Total structure area: 1,105
- Total interior livable area: 1,105 sqft
- Finished area above ground: 1,105
- Finished area below ground: 0
Property
Parking
- Parking features: Parking Lot
Accessibility
- Accessibility features: Accessible Entrance, No Stairs
Features
- Levels: One
- Stories: 1
- Exterior features: Balcony
- Pool features: None
Details
- Additional structures: Above Grade, Below Grade
- Parcel number: 17183864196
- Zoning: R
- Zoning description: CONDO RESIDENTIAL
- Special conditions: Standard
Construction
Type & style
- Home type: Condo
- Property subtype: Condominium
- Attached to another structure: Yes
Materials
- Combination
Condition
- New construction: No
- Year built: 2007
Utilities & green energy
- Sewer: Public Sewer
- Water: Public
- Utilities for property: Cable Available, Phone Available, Cable
Community & HOA
Community
- Security: Security Gate, Smoke Detector(s)
- Condo and coop fee: $320 monthly
- Subdivision: The Addison At St Paul
HOA
- Has HOA: No
- Amenities included: Clubhouse, Common Grounds, Fitness Center, Gated, Party Room, Tot Lots/Playground
- Services included: Common Area Maintenance, Maintenance Structure, Maintenance Grounds, Management, Snow Removal, Trash, Water
- HOA name: Ejf Real Estate Services Inc
Location
- Region: Capitol Heights
Financial & listing details
- Price per square foot: $222/sqft
- Tax assessed value: $167,733
- Annual tax amount: $2,492
- Date on market: 1/29/2025
- Listing agreement: Exclusive Right To Sell
- Listing terms: Conventional,Cash
- Ownership: Condominium
Price history
| Date | Event | Price |
|---|---|---|
| 2/28/2025 | Sold | $245,000+2.1%$222/sqft |
Source:  Bright MLS #MDPG2139666 Report a problem Bright MLS #MDPG2139666 Report a problem | ||
| 2/6/2025 | Pending sale | $240,000$217/sqft |
Source: Bright MLS #MDPG2139666 Report a problem | ||
| 1/29/2025 | Listed for sale | $240,000+9.1%$217/sqft |
Source: Bright MLS #MDPG2139666 Report a problem | ||
| 7/25/2023 | Sold | $220,000+0%$199/sqft |
Source: Bright MLS #MDPG2081762 Report a problem | ||
| 6/30/2023 | Pending sale | $219,900$199/sqft |
Source: Bright MLS #MDPG2081762 Report a problem | ||
| 6/22/2023 | Listed for sale | $219,900+193.2%$199/sqft |
Source: Bright MLS #MDPG2081762 Report a problem | ||
| 11/19/2012 | Sold | $75,000-64.3%$68/sqft |
Source: Public Record Report a problem | ||
| 8/13/2007 | Sold | $209,990$190/sqft |
Source: Public Record Report a problem | ||
Public tax history
| Year | Property taxes | Tax assessment |
|---|---|---|
| 2025 | $2,857 +53.2% | $190,467 +13.6% |
| 2024 | $1,865 +15.7% | $167,733 +15.7% |
| 2023 | $1,612 | $145,000 |
| 2022 | $1,612 +32.2% | $145,000 +32.2% |
| 2021 | $1,220 +19.2% | $109,667 +19.2% |
| 2020 | $1,023 -16.7% | $92,000 +11.3% |
| 2019 | $1,228 | $82,667 |
| 2018 | $1,228 +6% | $82,667 +6% |
| 2017 | $1,159 -61.8% | $78,000 |
| 2016 | $3,034 | $78,000 |
| 2015 | $3,034 | $78,000 |
| 2014 | $3,034 | $78,000 -43.5% |
| 2013 | -- | $138,000 |
| 2012 | -- | $138,000 -34.9% |
| 2011 | -- | $212,000 +2.7% |
| 2010 | -- | $206,332 +2.8% |
| 2009 | -- | $200,666 +2.9% |
| 2008 | -- | $195,000 |
Find assessor info on the county website
Neighborhood: 20743
Nearby homes
- $256,0003 bd2 ba1.3k sqft1311 Karen Blvd APT 203, Capitol Heights, MD 20743Sold

- $247,5003 bd2 ba1.3k sqft1311 Karen Blvd APT 208, Capitol Heights, MD 20743Sold
- $232,0002 bd1 ba1.1k sqft1311 Karen Blvd APT 204, Capitol Heights, MD 20743Sold

- $229,2002 bd1 ba1.1k sqft1311 Karen Blvd APT 304, Capitol Heights, MD 20743Off Market
- $222,6002 bd1 ba1.1k sqft1311 Karen Blvd APT 301, Capitol Heights, MD 20743Off Market
- $195,8001 bd1 ba1.9k sqft1311 Karen Blvd APT 107, Capitol Heights, MD 20743Off Market
- $224,100-- bd-- ba1.3k sqft1311 Karen Blvd APT 202, Capitol Heights, MD 20743Off Market
- $202,300-- bd-- ba1.1k sqft1311 Karen Blvd APT 201, Capitol Heights, MD 20743Off Market
Nearby schools
GreatSchools rating
- 1/10John H. Bayne Elementary SchoolGrades: PK-5Distance: 0.2 mi
- 3/10Walker Mill Middle SchoolGrades: 6-8Distance: 0.4 mi
- 2/10Central High SchoolGrades: 9-12Distance: 0.8 mi
Schools provided by the listing agent
- District: Prince George's County Public Schools
Source: Bright MLS. This data may not be complete. We recommend contacting the local school district to confirm school assignments for this home.
Get a cash offer in 3 minutes
Find out how much your home could sell for in as little as 3 minutes with a no-obligation cash offer.
Estimated market value
$242,500
Get a cash offer in 3 minutes
Find out how much your home could sell for in as little as 3 minutes with a no-obligation cash offer.
Estimated market value
$242,500
- Maryland
- Prince Georges County
- Walker Mill
- 20743
- 1311 Karen Blvd Apartment 101
Nearby cities
Nearby zip codes
Other Walker Mill Topics
