Welcome to this bright and spacious condominium, nestled in a sought-after gated community of "The Addison at St. Paul"! This pristine 2-bedroom, 1-bathroom unit is move-in ready and has been meticulously maintained by its original owner. As you step inside, you'll immediately notice the inviting open floor plan creating an ideal space for both relaxing and entertaining. The living room provides access to a large private balcony, where you can enjoy a morning coffee or unwind with evening views. The contemporary kitchen boasts top-notch upgrades, sleek stainless steel appliances and ample storage. dream. Residents of this community enjoy an array of amenities, including a clubhouse, an exercise room for fitness enthusiasts and a children’s park. The building is secured for peace of mind, and the grounds are beautifully landscaped, adding to the community's charm. Perfectly located for commuting, this home is less than 3 miles from the 495 Beltway and the Addison Road Metro station, putting the best of the DC metro area within easy reach. Freshly painted and ready for its next owner, this condo is an excellent opportunity for those seeking style, convenience, and a well-maintained home. Don't miss out—schedule your tour today!
Sold for $232,000
$232,000
1311 Karen Blvd APT 204, Capitol Heights, MD 20743
2beds
1,105sqft
Condominium
Built in 2007
-- sqft lot
$229,100 Zestimate®
$210/sqft
$2,089 Estimated rent
Home value
$229,100
$211,000 - $250,000
$2,089/mo
Zestimate® history
Owner options
List your home for rent
$2,089/mo
Rent Zestimate®
Find your next renter with Zillow Rental Manager. Plus, with online applications, you can quickly screen prospective tenants – for free.
$2,089/mo
Rent Zestimate®
Refinance and save
$1,203/mo
Est. payment
Refinancing to a lower rate could help reduce your monthly payments and save thousands over the life of the loan.
$1,203/mo
Est. payment
Explore your selling options
Work with a Zillow partner agent
Leverage their expertise and Zillow's premium Showcase listings to get your home seen by more buyers.
Get startedList with your own agent
Get your home in front of millions of buyers by listing it on Zillow.
Learn how to do itSell it yourself
Take full control of how buyers see your home on Zillow by listing For Sale by Owner (FSBO).
List your homeWhat's special
Contemporary kitchenAmple storageLarge private balconySleek stainless steel appliancesTop-notch upgradesInviting open floor plan
Zillow last checked:
Listing updated:
Listed by:
Tyrone Toney 301-287-3210,
Village Premier Collection Maryland
Bought with:
KATERYNA SENIUK, 0225228505
Samson Properties
Source: Bright MLS,MLS#: MDPG2131700
Facts & features
Interior
Bedrooms & bathrooms
- Bedrooms: 2
- Bathrooms: 1
- Full bathrooms: 1
- Main level bathrooms: 1
- Main level bedrooms: 2
Basement
- Area: 0
Heating
- Forced Air, Natural Gas
Cooling
- Central Air, Electric
Appliances
- Included: Microwave, Dishwasher, Disposal, Dryer, Exhaust Fan, Ice Maker, Stainless Steel Appliance(s), Refrigerator, Cooktop, Washer, Water Heater, Gas Water Heater
- Laundry: Dryer In Unit, Washer In Unit, In Unit
Features
- Combination Dining/Living, Entry Level Bedroom, Flat, Upgraded Countertops
- Flooring: Carpet
- Has basement: No
- Has fireplace: No
Interior area
- Total structure area: 1,105
- Total interior livable area: 1,105 sqft
- Finished area above ground: 1,105
- Finished area below ground: 0
Property
Parking
- Parking features: Permit Included, Public, On Street
- Has uncovered spaces: Yes
Accessibility
- Accessibility features: None
Features
- Levels: One
- Stories: 1
- Pool features: None
Details
- Additional structures: Above Grade, Below Grade
- Parcel number: 17183864311
- Zoning: CONDO RESIDENTIAL
- Special conditions: Standard
- Other equipment: Intercom
Construction
Type & style
- Home type: Condo
- Architectural style: Colonial
- Property subtype: Condominium
- Attached to another structure: Yes
Materials
- Mixed
Condition
- Very Good,Excellent
- New construction: No
- Year built: 2007
Utilities & green energy
- Sewer: Public Sewer
- Water: Public
- Utilities for property: Cable Available, Phone Available, Cable
Community & HOA
Community
- Security: Smoke Detector(s), Security System, Security Gate, Main Entrance Lock
- Condo and coop fee: $351 monthly
- Subdivision: The Addison At St Paul
HOA
- Has HOA: No
- Amenities included: None
- Services included: Water, Snow Removal, Common Area Maintenance, Maintenance Structure, Maintenance Grounds, Management, Trash
- HOA name: Sage Pmi Corp
Location
- Region: Capitol Heights
Financial & listing details
- Price per square foot: $210/sqft
- Tax assessed value: $167,733
- Annual tax amount: $2,492
- Date on market: 11/8/2024
- Listing agreement: Exclusive Right To Sell
- Ownership: Condominium
Price history
| Date | Event | Price |
|---|---|---|
| 12/16/2024 | Sold | $232,000+0.9%$210/sqft |
Source:  Bright MLS #MDPG2131700 Report a problem Bright MLS #MDPG2131700 Report a problem | ||
| 11/11/2024 | Pending sale | $230,000$208/sqft |
Source: Bright MLS #MDPG2131700 Report a problem | ||
| 11/10/2024 | Listing removed | $230,000$208/sqft |
Source: Bright MLS #MDPG2131700 Report a problem | ||
| 11/8/2024 | Listed for sale | $230,000+2.3%$208/sqft |
Source: Bright MLS #MDPG2131700 Report a problem | ||
| 8/13/2007 | Sold | $224,785$203/sqft |
Source: Public Record Report a problem | ||
Public tax history
| Year | Property taxes | Tax assessment |
|---|---|---|
| 2025 | $2,857 +53.2% | $190,467 +13.6% |
| 2024 | $1,865 +15.7% | $167,733 +15.7% |
| 2023 | $1,612 | $145,000 |
| 2022 | $1,612 +32.2% | $145,000 +32.2% |
| 2021 | $1,220 +19.2% | $109,667 +19.2% |
| 2020 | $1,023 -16.7% | $92,000 +11.3% |
| 2019 | $1,228 | $82,667 |
| 2018 | $1,228 +6% | $82,667 +6% |
| 2017 | $1,159 -60.6% | $78,000 |
| 2016 | $2,944 | $78,000 |
| 2015 | $2,944 | $78,000 -43.5% |
| 2014 | $2,944 | $138,000 |
| 2013 | -- | $138,000 |
| 2012 | -- | $138,000 -34.9% |
| 2011 | -- | $212,000 +2.7% |
| 2010 | -- | $206,332 +2.8% |
| 2009 | -- | $200,666 +2.9% |
| 2008 | -- | $195,000 |
Find assessor info on the county website
Neighborhood: 20743
Nearby homes
- $256,0003 bd2 ba1.3k sqft1311 Karen Blvd APT 203, Capitol Heights, MD 20743Sold

- $247,5003 bd2 ba1.3k sqft1311 Karen Blvd APT 208, Capitol Heights, MD 20743Sold
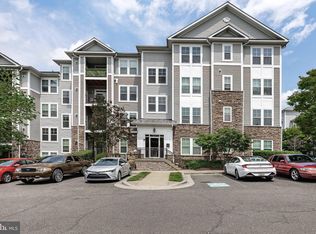
- $245,0002 bd1 ba1.1k sqft1311 Karen Blvd APT 101, Capitol Heights, MD 20743Sold
- $228,4002 bd1 ba1.1k sqft1311 Karen Blvd APT 304, Capitol Heights, MD 20743Off Market
- $220,3002 bd1 ba1.1k sqft1311 Karen Blvd APT 301, Capitol Heights, MD 20743Off Market
- $193,7001 bd1 ba1.9k sqft1311 Karen Blvd APT 107, Capitol Heights, MD 20743Off Market
- $225,100-- bd-- ba1.3k sqft1311 Karen Blvd APT 202, Capitol Heights, MD 20743Off Market
- $205,800-- bd-- ba1.1k sqft1311 Karen Blvd APT 201, Capitol Heights, MD 20743Off Market
Nearby schools
GreatSchools rating
- 1/10John H. Bayne Elementary SchoolGrades: PK-5Distance: 0.2 mi
- 3/10Walker Mill Middle SchoolGrades: 6-8Distance: 0.4 mi
- 2/10Central High SchoolGrades: 9-12Distance: 0.8 mi
Schools provided by the listing agent
- District: Prince George's County Public Schools
Source: Bright MLS. This data may not be complete. We recommend contacting the local school district to confirm school assignments for this home.


Get pre-qualified for a loan
At Zillow Home Loans, we can pre-qualify you in as little as 5 minutes with no impact to your credit score.An equal housing lender. NMLS #10287.
- Maryland
- Prince Georges County
- Walker Mill
- 20743
- 1311 Karen Blvd Apartment 204
Nearby cities
Nearby zip codes
Other Walker Mill Topics
