This well-designed home offers a comfortable split-bedroom floor plan with a spacious primary suite separated from the secondary bedrooms for added privacy. Interior features include durable LVP flooring, a gas fireplace, ceiling fans in the living room and primary bedroom, and a separate laundry room. The kitchen is ideal for both everyday living and entertaining, featuring granite countertops, a spacious island, stainless steel appliances including a gas range, microwave, and dishwasher, and a bright breakfast nook. The primary suite includes a walk-in closet and a private bath with a dual vanity. The home also offers a two-car garage. Outdoor living is equally appealing with a fenced backyard and a covered patio that provides plenty of privacy, perfect for relaxing or entertaining. Located in the Cambridge Park community in Mebane, homeowners enjoy a thoughtfully planned neighborhood centered around nature and recreation, with amenities that include a pool, clubhouse, fitness facilities, park space, and walking and nature trails. The open floor plan design, LED lighting, and attention to detail throughout the home create a modern and inviting atmosphere ideal for everyday living.
Sold for $327,500
$327,500
1311 Lansdowne Dr, Mebane, NC 27302
4beds
1,756sqft
Single Family Residence, Residential
Built in 2024
7,405 Square Feet Lot
$327,400 Zestimate®
$187/sqft
$2,112 Estimated rent
Home value
$327,400
$308,000 - $350,000
$2,112/mo
Zestimate® history
Owner options
List your home for rent
$2,112/mo
Rent Zestimate®
Find your next renter with Zillow Rental Manager. Plus, with online applications, you can quickly screen prospective tenants – for free.
$2,112/mo
Rent Zestimate®
Refinance and save
$2,005/mo
Est. payment
Refinancing to a lower rate could help reduce your monthly payments and save thousands over the life of the loan.
$2,005/mo
Est. payment
Explore your selling options
Work with a Zillow partner agent
Leverage their expertise and Zillow's premium Showcase listings to get your home seen by more buyers.
Get startedList with your own agent
Get your home in front of millions of buyers by listing it on Zillow.
Learn how to do itSell it yourself
Take full control of how buyers see your home on Zillow by listing For Sale by Owner (FSBO).
List your homeWhat's special
Gas fireplaceLed lightingSpacious islandFenced backyardComfortable split-bedroom floor planGranite countertopsTwo-car garage
Zillow last checked:
Listing updated:
Listed by:
Whitney Rich 919-695-3357,
Success Realty
Bought with:
Non Member
Non Member Office
Source: Doorify MLS,MLS#: 10159884
Facts & features
Interior
Bedrooms & bathrooms
- Bedrooms: 4
- Bathrooms: 2
- Full bathrooms: 2
Heating
- Central, Fireplace(s), Forced Air
Cooling
- Central Air
Appliances
- Included: Free-Standing Gas Range, Microwave, Stainless Steel Appliance(s)
- Laundry: Laundry Room
Features
- Ceiling Fan(s), Granite Counters, Kitchen Island, Smooth Ceilings, Walk-In Shower
- Flooring: Vinyl
Interior area
- Total structure area: 1,756
- Total interior livable area: 1,756 sqft
- Finished area above ground: 1,756
- Finished area below ground: 0
Property
Parking
- Total spaces: 2
- Parking features: Driveway, Garage
- Attached garage spaces: 2
Features
- Levels: One
- Stories: 1
- Patio & porch: Covered
- Exterior features: Fenced Yard, Private Yard
- Pool features: Community
- Fencing: Wood
- Has view: Yes
Lot
- Size: 7,405 Square Feet
- Features: Back Yard, Private
Details
- Parcel number: 180316
Construction
Type & style
- Home type: SingleFamily
- Architectural style: Transitional
- Property subtype: Single Family Residence, Residential
Materials
- Vinyl Siding
- Foundation: Slab
- Roof: Shingle
Condition
- New construction: No
- Year built: 2024
Utilities & green energy
- Sewer: Public Sewer
- Water: Public
Community & HOA
Community
- Subdivision: Cambridge Park
HOA
- Has HOA: Yes
- Amenities included: Pool
- Services included: None
- HOA fee: $65 monthly
Location
- Region: Mebane
Financial & listing details
- Price per square foot: $187/sqft
- Annual tax amount: $2,963
- Date on market: 4/14/2026
Price history
| Date | Event | Price |
|---|---|---|
| 6/30/2026 | Sold | $327,500$187/sqft |
Source:  Doorify MLS #10159884 Report a problem Doorify MLS #10159884 Report a problem | ||
| 4/21/2026 | Pending sale | $327,500$187/sqft |
Source: Doorify MLS #10159884 Report a problem | ||
| 4/14/2026 | Listed for sale | $327,500-18.1%$187/sqft |
Source: Doorify MLS #10159884 Report a problem | ||
| 12/23/2024 | Listing removed | $400,000 |
Source:  Triad MLS #1163453 Report a problem Triad MLS #1163453 Report a problem | ||
| 11/20/2024 | Listed for sale | $400,000 |
Source: Triad MLS #1163453 Report a problem | ||
Public tax history
Tax history is unavailable.
Neighborhood: Cambridge Park
Nearby homes
- $414,0393 bd3 ba2.3k sqft1336 Lansdowne Dr #443, Mebane, NC 27302Sold

- $390,0005 bd3 ba2.6k sqft1337 Lansdowne Dr, Mebane, NC 27302Sold
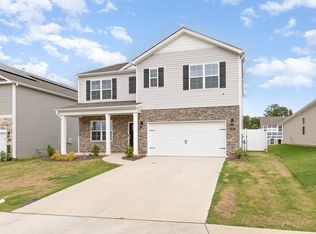
- $385,0004 bd3 ba1.9k sqft1576 Aberdeen Dr, Mebane, NC 27302New Construction
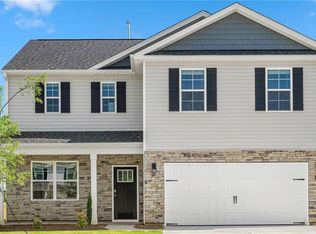
- $397,0005 bd3 ba2.5k sqft1572 Aberdeen Dr, Mebane, NC 27302New Construction
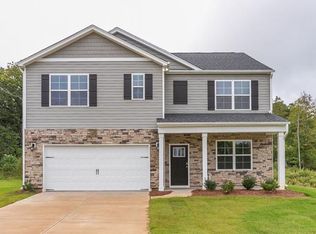
- $391,0005 bd3 ba2.5k sqft1522 Carisbrooke Dr, Mebane, NC 27302New Construction
- $409,9405 bd3 ba2.5k sqft1531 Carisbrooke Dr, Mebane, NC 27302Pending
- $409,0004 bd4 ba2.5k sqft1569 Aberdeen Dr, Mebane, NC 27302New Construction
- $415,0004 bd3 ba2.8k sqft1556 Aberdeen Dr, Mebane, NC 27302New Construction
Nearby schools
GreatSchools rating
- 7/10Garrett ElementaryGrades: PK-5Distance: 1.3 mi
- 9/10Hawfields MiddleGrades: 6-8Distance: 1.3 mi
- 6/10Southeast Alamance High SchoolGrades: 9-12Distance: 2.1 mi
Schools provided by the listing agent
- Elementary: Alamance Burlington - Audrey W Garrett Elementary
- Middle: Alamance Burlington - Hawfields Middle
- High: Alamance Burlington - Southeast Alamance High School
Source: Doorify MLS. This data may not be complete. We recommend contacting the local school district to confirm school assignments for this home.
Get a cash offer in 3 minutes
Find out how much your home could sell for in as little as 3 minutes with a no-obligation cash offer.
Estimated market value
$327,400
Get a cash offer in 3 minutes
Find out how much your home could sell for in as little as 3 minutes with a no-obligation cash offer.
Estimated market value
$327,400
- North Carolina
- Alamance County
- Mebane
- 27302
- Cambridge Park
- 1311 Lansdowne Dr
Nearby cities
Nearby neighborhoods
Nearby zip codes
Other Mebane Topics
