Welcome to 1311 Mary Street in Osceola! Offering over 2,000 square feet of living space, this 3-bedroom, 1.5-bath home combines the character of an older home with the comfort of a complete interior remodel following the current owner’s purchase in 2022.
The flexible floor plan includes a convenient first-floor bedroom, full bath and first-floor laundry, along with a spacious kitchen featuring a pantry and included appliances. Upstairs you'll find two additional bedrooms and a convenient half bath.
Major updates include a new propane forced-air furnace and central air conditioning installed in 2023, while a durable metal roof adds to the home’s practicality. Outside, the property sits on a manageable quarter-acre lot with a storage shed and gravel driveway.
Beyond its appeal as a primary residence, the property offers exciting potential as a recreational getaway or rental property. Osceola and the surrounding region are well known for year-round outdoor recreation, with convenient access to the Lewis County trail system for snowmobiling and ATV riding, along with numerous nearby state forests and public lands. Tri-County State Forest and the Big Brook/46 Corners area provide additional opportunities for hunting, hiking, exploring and enjoying the outdoors.
Located in the Camden School District and offered at $145,000, 1311 Mary Street provides a unique combination of space, extensive updates and access to some of Central New York’s best outdoor recreation. Whether you're looking for a full-time home, weekend base camp or potential recreational rental, this move-in-ready property offers plenty of possibilities.
Pending
Price cut: $10K (9/8)
$145,000
1311 Mary St, Camden, NY 13316
3beds
2,046sqft
Single Family Residence
Built in 1910
10,798 Square Feet Lot
$-- Zestimate®
$71/sqft
$-- HOA
What's special
Storage shedConvenient first-floor bedroomManageable quarter-acre lotFlexible floor planGravel drivewayDurable metal roof
- 92 days
- 52
- 4
Zillow last checked:
Listing updated:
Listed by:
Hunt Real Estate Era 315-488-2926,
Steven Reed 315-488-2926
Source: NYSAMLSs,MLS#: S1708169 Originating MLS: Syracuse
Facts & features
Interior
Bedrooms & bathrooms
- Bedrooms: 3
- Bathrooms: 2
- Full bathrooms: 1
- 1/2 bathrooms: 1
- Main level bathrooms: 1
- Main level bedrooms: 1
Heating
- Oil, Forced Air
Cooling
- Central Air
Appliances
- Included: Dishwasher, Electric Oven, Electric Range, Microwave, Oil Water Heater, Refrigerator
- Laundry: Main Level
Features
- Entrance Foyer, Pantry, Bedroom on Main Level
- Flooring: Carpet, Luxury Vinyl, Varies
- Basement: Full
- Has fireplace: No
Interior area
- Total structure area: 2,046
- Total interior livable area: 2,046 sqft
Video & virtual tour
Property
Parking
- Parking features: No Garage
Features
- Levels: Two
- Stories: 2
- Exterior features: Dirt Driveway, Gravel Driveway, Propane Tank - Leased
Lot
- Size: 10,798 Square Feet
- Dimensions: 60 x 180
- Features: Irregular Lot, Other, See Remarks
Details
- Additional structures: Shed(s), Storage
- Parcel number: 23460039500200010051000000
- Special conditions: Standard
Construction
Type & style
- Home type: SingleFamily
- Architectural style: Historic/Antique,Two Story
- Property subtype: Single Family Residence
Materials
- Aluminum Siding
- Foundation: Stone
- Roof: Metal
Condition
- Resale
- Year built: 1910
Utilities & green energy
- Sewer: Septic Tank
- Water: Well
- Utilities for property: Electricity Connected
Community & HOA
Location
- Region: Camden
Financial & listing details
- Price per square foot: $71/sqft
- Tax assessed value: $54,300
- Annual tax amount: $1,815
- Date on market: 8/19/2026
- Cumulative days on market: 93 days
- Listing terms: Cash,Conventional,FHA,USDA Loan,VA Loan
Estimated market value
Not available
Estimated sales range
Not available
Not available
Price history
| Date | Event | Price |
|---|---|---|
| 10/15/2026 | Pending sale | $145,000$71/sqft |
Source:  NYSAMLSs #S1708169 Report a problem | ||
| 9/8/2026 | Price change | $145,000-6.5%$71/sqft |
Source: NYSAMLSs #S1708169 Report a problem | ||
| 8/19/2026 | Listed for sale | $155,000$76/sqft |
Source: NYSAMLSs #S1708169 Report a problem | ||
Public tax history
| Year | Property taxes | Tax assessment |
|---|---|---|
| 2025 | -- | $54,300 |
| 2024 | -- | $54,300 |
| 2023 | -- | $54,300 |
| 2022 | -- | $54,300 |
| 2021 | -- | $54,300 |
| 2020 | -- | $54,300 |
| 2019 | -- | $54,300 |
| 2018 | -- | $54,300 |
| 2017 | $1,593 | $54,300 |
| 2016 | -- | $54,300 |
| 2015 | -- | $54,300 |
| 2014 | -- | $54,300 |
| 2013 | -- | $54,300 |
| 2012 | -- | $54,300 |
| 2011 | -- | $54,300 |
| 2010 | -- | $54,300 |
| 2009 | -- | $54,300 |
| 2008 | -- | $54,300 +81% |
| 2007 | -- | $30,000 |
| 2006 | -- | $30,000 |
| 2005 | -- | $30,000 |
| 2004 | -- | $30,000 |
| 2003 | -- | $30,000 |
| 2002 | -- | $30,000 +188.5% |
| 2001 | -- | $10,400 |
| 2000 | -- | $10,400 |
Find assessor info on the county website
Monthly payment
Climate risks
Neighborhood: 13316
Nearby schools
Schools provided by the listing agent
- District: Camden
Source: NYSAMLSs. This data may not be complete. We recommend contacting the local school district to confirm school assignments for this home.
Similar homes
- $199,9002 bd1 ba2.1k sqft1870 Florence Rd, Camden, NY 13316For Sale

 MLS ID #S1692485, Bambi L Norman, Listing by: Wilkes Real Estate LLC. NYSAMLSs
- $104,7004 bd2 ba1.6k sqft642 Hillsboro Road, Camden, NY 13316Active
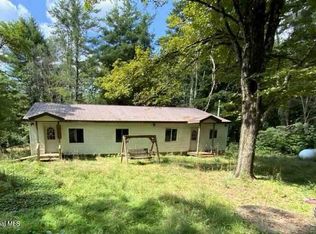 MLS ID #202625220, Neven L Spralja, Realhome Services and Solutions Inc. Global MLS
- $177,0004 bd3 ba1.6k sqft3063 Walker Rd, Camden, NY 13316For Sale
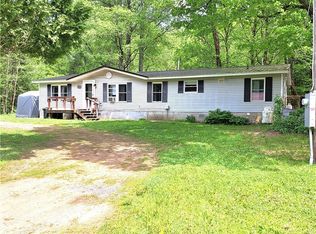 MLS ID #S1678836, Bambi L Norman, Listing by: Wilkes Real Estate LLC. NYSAMLSs
- $124,9992 bd1 ba1.2k sqft5609 Salmon River Rd, Lowville, NY 13367For Sale
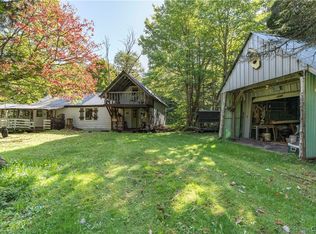 MLS ID #S1712977, Marcie McCrea, Listing by: Homes Realty of Northern New York. NYSAMLSs
- $199,0003 bd2 ba1.2k sqft113 Caster Dr, Redfield, NY 13437For SaleMLS ID #S1721507, Erica Laquidara, Listing by: Hunt Real Estate ERA. NYSAMLSs
- $99,9004 bd2 ba2.5k sqft5498 Lee Center Taberg Rd, Lee Center, NY 13363For SaleMLS ID #S1717853, Dana Chirillo, Listing by: River Hills Properties LLC Rome. NYSAMLSs
- $79,9004 bd2 ba1.9k sqft2598 County Route 2, Richland, NY 13144For SaleMLS ID #S1720873, Dana Gilbert, Listing by: Hunt Real Estate ERA. NYSAMLSs
- $79,9003 bd2 ba1.6k sqft3201 N Main St, Constableville, NY 13325For SaleMLS ID #S1714306, Rieanna Lee, Listing by: Gentry Realty. NYSAMLSs
- $199,9001 bd2 ba1.1k sqft25999 Oconnor Rd, Lorraine, NY 13659For SaleMLS ID #S1694716, Michael VanWaldick, Listing by: Lake Ontario Realty, LLC. NYSAMLSs
