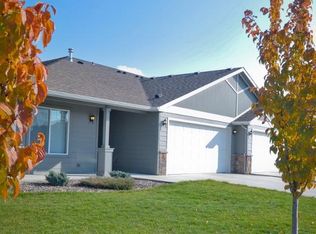
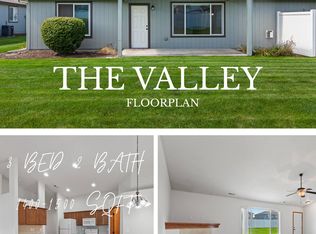
Step into modern comfort and timeless charm with this spacious 3-bedroom, 2-bathroom townhome designed for both relaxation and entertaining. From the moment you enter, soaring ceilings and a cozy gas fireplace create a warm, inviting atmosphere that feels like home.
The chef-inspired kitchen is the heart of the home, featuring a full appliance package, generous counter space, and abundant storage. Whether you're preparing weeknight dinners or hosting friends, the open layout makes every moment effortless.
In this single-level floorplan, the primary suite offers a private retreat with a walk-in closet and en-suite bath, while additional bedrooms provide flexibility for family, guests, or a home office.
Step outside to enjoy beautifully maintained common green spaces perfect for morning coffee, weekend barbecues, or playtime with pets and kids. Professional landscaping ensures you can enjoy the outdoors without the hassle of upkeep.
Nestled in a quiet neighborhood near Greenacres Park, this home offers the best of all worlds: peaceful surroundings with easy access to shopping, dining, and recreation. Just minutes from I-90 access, you'll love the convenience without sacrificing tranquility.
Resident is responsible for; electricity, gas, waste management, and water/sewer (which is billed alongside rent in the resident portal)
Resident is responsible for replacing furnace filter in timely fashion
Yard care included at no cost to you
Pet deposit is $250
Non-refundable pet fee is $250
Barbecues/smokers allowed on patios
Townhouse for rent
Special offer
$2,250/mo
Fees may apply
1311 N Bell St, Greenacres, WA 99016
3beds
1,500sqft
Price may not include required fees and charges. Price shown reflects the lease term provided. Learn more|
Townhouse
Available now
Cats, small dogs OK
Air conditioner, central air
Attached garage parking
Central, forced air
What's special
Cozy gas fireplaceChef-inspired kitchenSoaring ceilingsSingle-level floorplanWalk-in closetEn-suite bathGenerous counter space
- 3 days |
- -- |
- -- |
Zillow last checked:
Listing updated:
Travel times

Let’s turn your rent into credit progress
Build credit history with every on-time payment and get credit for the payment you’re already making.
Facts & features
Interior
Bedrooms & bathrooms
- Bedrooms: 3
- Bathrooms: 2
- Full bathrooms: 2
Heating
- Central, Forced Air
Cooling
- Air Conditioner, Central Air
Appliances
- Included: Dishwasher, Freezer, Microwave Oven, Oven, Refrigerator
Features
- Walk In Closet
- Flooring: Carpet
Interior area
- Total interior livable area: 1,500 sqft
Property
Parking
- Parking features: Attached, Garage
- Has attached garage: Yes
- Details: Contact manager
Accessibility
- Accessibility features: Disabled Access
Features
- Patio & porch: Patio
Details
- Additional structures: Garage(s)
- Parcel number: 551825008
Construction
Type & style
- Home type: Townhouse
- Property subtype: Townhouse
Building
Management
- Pets allowed: Yes
Community & HOA
Location
- Region: Greenacres
Financial & listing details
- Lease term: 1 Year
Price history
| Date | Event | Price |
|---|---|---|
| 7/15/2026 | Listed for rent | $2,250+4.7%$2/sqft |
Source: Zillow Rentals Report a problem | ||
| 6/12/2022 | Listing removed | -- |
Source: Zillow Rental Manager Report a problem | ||
| 6/7/2022 | Price change | $2,150+4.9%$1/sqft |
Source: Zillow Rental Manager Report a problem | ||
| 6/2/2022 | Listed for rent | $2,050$1/sqft |
Source: Zillow Rental Manager Report a problem | ||
Neighborhood: 99016
Nearby schools
GreatSchools rating
- 6/10Riverbend Elementary SchoolGrades: K-5Distance: 0.3 mi
- 7/10Selkirk Middle SchoolGrades: 6-8Distance: 1.9 mi
- 8/10Ridgeline High SchoolGrades: 9-12Distance: 1.9 mi
- Special offer! $1000 off your move-in costs!!