Skip main navigation
Sold for $335,000
  • $335,000

    1311 Oak Pond St, Ruskin, FL 33570

    4beds
    1,596sqft
    Single Family Residence
    Built in 2014
    5,663 Square Feet Lot
    $307,100 Zestimate®
    $210/sqft
    $2,113 Estimated rent

    Home value

    $307,100

    $292,000 - $322,000

    $2,113/mo

    Zestimate® history
    Loading
    Loading...

    Owner options

    List your home for rent

    $2,113/mo

    Rent Zestimate®

    Find your next renter with Zillow Rental Manager. Plus, with online applications, you can quickly screen prospective tenants – for free.

    Learn more

    $2,113/mo

    Rent Zestimate®

    Refinance and save

    $2,421/mo

    Est. payment

    Refinancing to a lower rate could help reduce your monthly payments and save thousands over the life of the loan.

    See today's rates

    $2,421/mo

    Est. payment

    Explore your selling options

    Work with a Zillow partner agent

    Leverage their expertise and Zillow's premium Showcase listings to get your home seen by more buyers.

    Get started

    List with your own agent

    Get your home in front of millions of buyers by listing it on Zillow.

    Learn how to do it

    Sell it yourself

    Take full control of how buyers see your home on Zillow by listing For Sale by Owner (FSBO).

    List your home

    What's special

    Modern fitness centerCeramic tileSpacious open floorplanOpen patio areaHuge screened-in lanaiProgrammable thermostatsAmple cabinetry
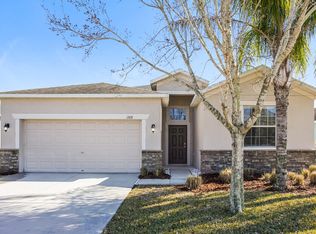
    Nestled within the gated community of Hawks Point, this exceptional residence embodies contemporary elegance and comfort. Boasting four bedrooms and two baths just under 1600 square feet, this home offers ample space for comfortable living and is loaded with upgrades and custom finishes. Step into a spacious open floorplan adorned with ample cabinetry and expansive countertops, perfect for culinary enthusiasts. The primary suite offers a generously sized walk-in closet, providing abundant storage space. Loaded with upscale features, including granite kitchen countertops, ceramic tile in wet areas, and high-efficiency GE Clean Steel appliances, this home ensures luxurious living. Enjoy added conveniences like 2" faux blinds, Moen plumbing fixtures, and programmable thermostats for optimal energy efficiency. Residents of Hawks Point enjoy access to a wealth of amenities, including a modern fitness center, clubhouse, playgrounds, dog parks, and a spectacular community pool. Embrace an active lifestyle within this secure, gated community. A huge screened-in lanai, along with an additional open patio area, was added a few years ago, offering ample space for outdoor relaxation and entertainment. Plenty of additional yard space as well within the vinyl fenced backyard. The home was also just had the exterior freshly painted and this is move in ready! Easily accessible to Tampa, the airport or south to Sarasota/Bradenton as it is positioned near I-75 and just moments away from the region's breathtaking beaches, this home offers both convenience and tranquility. Don't miss out on this remarkable opportunity to call Hawks Point home—a true sanctuary in Ruskin's premier neighborhood. This home is eligible for a USDA loan.

    Zillow last checked:

    Listing updated:

    Listing Provided by:

    Kelly Parks 727-408-4486,

    COASTAL PROPERTIES GROUP INTER 813-553-6869

    Bought with:

    Julia Gonzalez, 3454709

    DALTON WADE INC

    Source: Stellar MLS,MLS#: T3508575MLS LogoOriginating MLS: Tampa

    Facts & features

    Interior

    Bedrooms & bathrooms
    • Bedrooms: 4
    • Bathrooms: 2
    • Full bathrooms: 2
    Primary bedroom
    • Features: Walk-In Closet(s)
    • Level: First
    • Dimensions: 12x15
    Bedroom 2
    • Features: Built-in Closet
    • Level: First
    • Dimensions: 10x11
    Bedroom 3
    • Features: Built-in Closet
    • Level: First
    • Dimensions: 10x11
    Bedroom 4
    • Features: Built-in Closet
    • Level: First
    • Dimensions: 12x10
    Dinette
    • Level: First
    • Dimensions: 8x8
    Dining room
    • Level: First
    • Dimensions: 14x10
    Kitchen
    • Features: Pantry
    • Level: First
    • Dimensions: 10x11
    Living room
    • Level: First
    • Dimensions: 14x14
    Heating
    • Central
    Cooling
    • Central Air
    Appliances
    • Included: Dishwasher, Disposal, Electric Water Heater, Microwave, Range, Refrigerator
    • Laundry: Inside
    Features
    • Living Room/Dining Room Combo, Walk-In Closet(s)
    • Flooring: Carpet, Ceramic Tile
    • Windows: Blinds
    • Has fireplace: No
    Interior area
    • Total structure area: 2,470
    • Total interior livable area: 1,596 sqft

    Property

    Parking
    • Total spaces: 2
    • Parking features: Garage - Attached
    • Attached garage spaces: 2
    Features
    • Levels: One
    • Stories: 1
    • Exterior features: Irrigation System
    • Fencing: Fenced,Vinyl
    Lot
    • Size: 5,663 sqft
    • Dimensions: 53.0 x 111.0
    • Features: City Lot, Oversized Lot
    Details
    • Parcel number: U0332199EK00000000003.0
    • Zoning: PD
    • Special conditions: None

    Construction

    Type & style
    • Home type: SingleFamily
    • Property subtype: Single Family Residence
    Materials
    • Block, Stucco
    • Foundation: Slab
    • Roof: Shingle
    Condition
    • New construction: No
    • Year built: 2014

    Utilities & green energy

    • Sewer: Public Sewer
    • Water: Public
    • Utilities for property: BB/HS Internet Available, Cable Available, Public
    Green energy
    • Energy efficient items: Appliances, HVAC

    Community & neighborhood

    Security
    • Security features: Smoke Detector(s)
    Community
    • Community features: Deed Restrictions, Playground, Pool
    Location
    • Region: Ruskin
    • Subdivision: HAWKS POINT PH 1B

    HOA & financial

    HOA
    • Has HOA: Yes
    • HOA fee: $93 monthly
    • Amenities included: Playground
    • Association name: Sean Noonan - Sunstate Association Management
    • Association phone: 941-870-9855
    Other fees
    • Pet fee: $0 monthly
    Other financial information
    • Total actual rent: 0

    Other

    Other facts
    • Listing terms: Cash,Conventional,FHA,USDA Loan,VA Loan
    • Ownership: Fee Simple
    • Road surface type: Paved

    Price history

    DateEventPrice
    5/24/2024Sold$335,000-2.9%$210/sqft
    Source: Stellar MLS #T3508575 Report a problem
    4/1/2024Pending sale$344,999$216/sqft
    Source: Stellar MLS #T3508575 Report a problem
    3/23/2024Price change$344,999-1.4%$216/sqft
    Source: Stellar MLS #T3508575 Report a problem
    3/2/2024Listed for sale$350,000+90.7%$219/sqft
    Source: Stellar MLS #T3508575 Report a problem
    10/22/2014Sold$183,500$115/sqft
    Source: Public Record Report a problem

    Public tax history

    YearProperty taxesTax assessment
    2025$6,125 +38.1%$248,278
    2024$4,435 +2.7%$248,278 +53.7%
    2023$4,317 +9.2%$161,569 +9.1%
    2022$3,953 +0.9%$148,134 +3%
    2021$3,919 +2.2%$143,819 +1.4%
    2020$3,835 -1.6%$141,833 -3.6%
    2019$3,899 $147,151 +0.9%
    2018$3,899 +4.3%$145,807 +1.2%
    2017$3,737 +2.3%$144,085 +3%
    2016$3,652 -0.6%$139,871 +0.1%
    2015$3,674 +66.5%$139,763 +265%
    2014$2,207 $38,294 -5.1%
    2013$2,207 +48.9%$40,358 +184.5%
    2012$1,482 -9.3%$14,188 +16.2%
    2011$1,634 +1.1%$12,209 +10%
    2010$1,617 -0.6%$11,099 +10%
    2009$1,627 $10,090

    Find assessor info on the county website

    Neighborhood: 33570

    Nearby schools

    GreatSchools rating
    Schools provided by the listing agent
    • Elementary: Cypress Creek-HB
    • Middle: Shields-HB
    • High: Lennard-HB

    Source: Stellar MLS. This data may not be complete. We recommend contacting the local school district to confirm school assignments for this home.

    Get a cash offer in 3 minutes
    Find out how much your home could sell for in as little as 3 minutes with a no-obligation cash offer.
    Estimated market value
    $307,100
    Get a cash offer in 3 minutes
    Find out how much your home could sell for in as little as 3 minutes with a no-obligation cash offer.
    Estimated market value
    $307,100