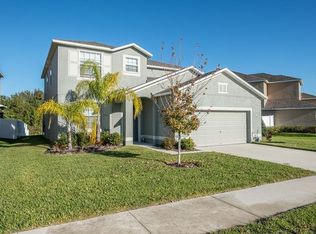
Welcome to your dream home in the gated community of Hawks Point — where luxury upgrades meet everyday peace of mind. From the moment you arrive, you’ll notice the difference. This home doesn’t just look good; it’s been rebuilt for comfort, security, and style from the ground up. The brand-new METAL ROOF isn’t just a showpiece — it’s your long-term shield, offering durability, efficiency, and confidence through every season. Enjoy the comfort of a fully gated yard, ADT security system, and commercial-grade cameras, providing peace of mind and discreet protection for your family and property. Step inside to an open, light-filled floor plan with oversized 2x4-foot PORCELAIN TILE, crown molding, and custom wood columns that make every space feel like a designer showcase. The kitchen blends seamlessly with the living and dining areas, wrapped in elegant millwork, custom window framing, and three statement 8-foot mirrors that expand the space with light and style. Upstairs, the theater room sets the stage for movie nights or game days — a perfect space to unwind and entertain! The primary suite is its own retreat, featuring an expanded dual-entry walk-in closet and a fully remodeled spa-style bathroom with thicker glass shower doors, rich porcelain walls, and refined finishes. Every inch of this home has been elevated: • Fresh exterior paint and upgraded irrigation system with a brand-new front lawn. • Luxury and privacy landscaping with rock beds for easy maintenance. • Tinted windows, smart home appliances, and smart garage door opener. • Whole-home surge protection, water softener, and filtration system. • Screened front and back patios, OVERSIZED backyard paver area, and French rear doors opening to a private preserve view. Even the details — like the designer staircase, new toilets, and renovated downstairs bath with full tile walls — show the level of care poured into this home. Located in the highly desirable Hawks Point community, residents enjoy 24/7 gated security, a resort-style pool, clubhouse, fitness center, playgrounds, and walking trails. It’s the perfect balance of luxury living and laid-back Florida lifestyle — minutes from Tampa, Sarasota, beaches, and shopping. This is more than a move — it’s an upgrade to the life you’ve been looking for. Come see what peace of mind with style really feels like. Schedule your private showing today!
Sold for $460,000
Zillow last checked:
Listing updated:
Bought with:
Kory Morford, 3598774
REAL BROKER, LLC
Source: Stellar MLS,MLS#: L4957147 Originating MLS: Lakeland
Originating MLS: Lakeland
Price history
| Date | Event | Price |
|---|---|---|
| 4/20/2026 | Sold | $460,000+2.2%$137/sqft |
Source:  Stellar MLS #L4957147 Report a problem Stellar MLS #L4957147 Report a problem | ||
| 3/20/2026 | Pending sale | $449,900$134/sqft |
Source: Stellar MLS #L4957147 Report a problem | ||
| 2/20/2026 | Price change | $449,900-4.1%$134/sqft |
Source: Stellar MLS #L4957147 Report a problem | ||
| 1/31/2026 | Price change | $469,000-2.1%$140/sqft |
Source: Stellar MLS #L4957147 Report a problem | ||
| 12/27/2025 | Price change | $479,000-4%$143/sqft |
Source: Stellar MLS #L4957147 Report a problem | ||
| 11/7/2025 | Listed for sale | $499,000$149/sqft |
Source: Stellar MLS #L4957147 Report a problem | ||
| 11/6/2025 | Listing removed | $499,000$149/sqft |
Source: Stellar MLS #TB8396296 Report a problem | ||
| 10/31/2025 | Price change | $499,000-6.7%$149/sqft |
Source: Stellar MLS #TB8396296 Report a problem | ||
| 10/13/2025 | Price change | $535,000-2.7%$160/sqft |
Source: Stellar MLS #TB8396296 Report a problem | ||
| 8/10/2025 | Price change | $550,000-4.2%$164/sqft |
Source: Stellar MLS #TB8396296 Report a problem | ||
| 7/20/2025 | Price change | $574,000-4.2%$171/sqft |
Source: Stellar MLS #TB8396296 Report a problem | ||
| 6/29/2025 | Price change | $599,000-2.6%$179/sqft |
Source: Stellar MLS #TB8396296 Report a problem | ||
| 6/19/2025 | Price change | $615,000-3.9%$184/sqft |
Source: Stellar MLS #TB8396296 Report a problem | ||
| 6/13/2025 | Listed for sale | $639,777+140.5%$191/sqft |
Source: Stellar MLS #TB8396296 Report a problem | ||
| 2/4/2015 | Sold | $266,000-1.5%$79/sqft |
Source: Public Record Report a problem | ||
| 12/8/2014 | Price change | $269,990-8.9%$81/sqft |
Source: Lennar Report a problem | ||
| 11/25/2014 | Price change | $296,290+0.3%$89/sqft |
Source: Lennar Report a problem | ||
| 11/22/2014 | Price change | $295,290+11.9%$88/sqft |
Source: Lennar Report a problem | ||
| 9/14/2014 | Price change | $263,990-0.8%$79/sqft |
Source: Lennar Report a problem | ||
| 9/3/2014 | Price change | $265,990-2.9%$79/sqft |
Source: Lennar Report a problem | ||
| 8/19/2014 | Price change | $273,990+0.7%$82/sqft |
Source: Lennar Report a problem | ||
| 8/5/2014 | Price change | $271,990+0.7%$81/sqft |
Source: Lennar Report a problem | ||
| 7/16/2014 | Price change | $269,990-4.3%$81/sqft |
Source: Lennar Report a problem | ||
| 7/15/2014 | Price change | $281,990+0.7%$84/sqft |
Source: Lennar Report a problem | ||
| 6/20/2014 | Price change | $279,990-1.4%$84/sqft |
Source: Lennar Report a problem | ||
| 6/3/2014 | Listed for sale | $283,990$85/sqft |
Source: Lennar Report a problem | ||

Get a cash offer in 3 minutes
Find out how much your home could sell for in as little as 3 minutes with a no-obligation cash offer.
Estimated market value
$451,500
