Skip main navigation
Closed
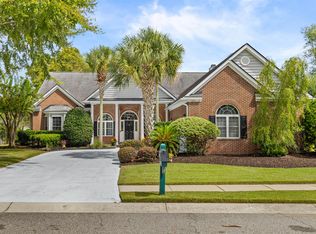
Street View
  • $860,000

    1311 Royal Links Dr, Mount Pleasant, SC 29466

    5beds
    2,935sqft
    Single Family Residence
    Built in 1998
    10,018 Square Feet Lot
    $865,400 Zestimate®
    $293/sqft
    $5,048 Estimated rent

    Home value

    $865,400

    $813,000 - $917,000

    $5,048/mo

    Zestimate® history
    Loading
    Loading...

    Owner options

    List your home for rent

    $5,048/mo

    Rent Zestimate®

    Find your next renter with Zillow Rental Manager. Plus, with online applications, you can quickly screen prospective tenants – for free.

    Learn more

    $5,048/mo

    Rent Zestimate®

    Refinance and save

    $4,817/mo

    Est. payment

    Refinancing to a lower rate could help reduce your monthly payments and save thousands over the life of the loan.

    See today's rates

    $4,817/mo

    Est. payment

    Explore your selling options

    Work with a Zillow partner agent

    Leverage their expertise and Zillow's premium Showcase listings to get your home seen by more buyers.

    Get started

    List with your own agent

    Get your home in front of millions of buyers by listing it on Zillow.

    Learn how to do it

    Sell it yourself

    Take full control of how buyers see your home on Zillow by listing For Sale by Owner (FSBO).

    List your home

    What's special

    Serene pondTranquil pond viewsCoffered ceilingRoomy screened-in porchOpen-concept floor planChef-inspired kitchenMassive vaulted ceilings
    Welcome to this beautifully appointed 5-bedroom, 3.5-bathroom home, ideally positioned on nearly a quarter of an acre and backing to a tranquil, picturesque pond -- the perfect setting to take in breathtaking Lowcountry sunsets and watch the local wildlife from your own backyard.Located in the prestigious and quiet Charleston National neighborhood, this home is directly across the street from the 12th hole of the Rees Jones-designed 18-hole championship golf course. Charleston National offers a true resort-style lifestyle with access to top-tier amenities, including a clubhouse, swimming pool, tennis courts, pickleball, playgrounds, and scenic walking trails.Designed for both comfort and entertaining, the open-concept floor plan seamlessly connects the main living anddining areas, enhanced by massive vaulted ceilings and large windows that flood the space with natural light. Whether you're hosting a lively gathering or enjoying a quiet evening at home, this layout offers an effortless flow and welcoming atmosphere. At the heart of the home is a chef-inspired kitchen featuring granite countertops, abundant cabinetry, and a large center island with bar seating, accented by elegant pendant lighting perfect for casual meals or festive occasions. The spacious primary suite is located on the main level and features a stunning coffered ceiling, tranquil pond views, and a luxurious en suite bathroom with dual vanities, soaking tub, and walk-in shower. Upstairs, you'll find four additional bedrooms that provide flexibility for family, guests, or remote work needs. Step outside to the roomy screened-in porch, where you can unwind while overlooking the serene pond a peaceful space ideal for year-round relaxation and outdoor entertaining. Just 20 minutes from the beaches and a short drive to Mt. Pleasant Towne Centre, this home offers an unbeatable blend of charm, location, and lifestyle. Come experience Lowcountry living at its finest in one of Mount Pleasant's most sought-after golf communities.

    Zillow last checked:

    Listing updated:

    Listed by:

    EXP Realty LLC

    Bought with:

    Mary Ann Meyers Charleston Realty Inc.

    Source: CTMLS,MLS#: 25017117MLS Logo

    Facts & features

    Interior

    Bedrooms & bathrooms
    • Bedrooms: 5
    • Bathrooms: 4
    • Full bathrooms: 3
    • 1/2 bathrooms: 1
    Rooms
    • Room types: Great Room, Dining Room, Eat-In-Kitchen, Great, Laundry, Pantry, Separate Dining
    Cooling
    • Central Air
    Appliances
    • Laundry: Electric Dryer Hookup, Washer Hookup, Laundry Room
    Features
    • Beamed Ceilings, Ceiling - Cathedral/Vaulted, Ceiling - Smooth, High Ceilings, Kitchen Island, Walk-In Closet(s), Ceiling Fan(s), Eat-in Kitchen, Pantry
    • Flooring: Carpet, Luxury Vinyl
    • Number of fireplaces: 1
    • Fireplace features: Family Room, One
    Interior area
    • Total structure area: 2,935
    • Total interior livable area: 2,935 sqft

    Property

    Parking
    • Total spaces: 2
    • Parking features: Garage, Attached, Off Street
    • Attached garage spaces: 2
    Features
    • Levels: Two
    • Stories: 2
    • Patio & porch: Patio, Screened
    • Waterfront features: Pond
    Lot
    • Size: 10,018 Square Feet
    • Features: 0 - .5 Acre
    Details
    • Parcel number: 6140500103

    Construction

    Type & style
    • Home type: SingleFamily
    • Architectural style: Traditional
    • Property subtype: Single Family Residence
    Materials
    • Vinyl Siding
    • Foundation: Raised
    • Roof: Asphalt
    Condition
    • New construction: No
    • Year built: 1998

    Utilities & green energy

    • Sewer: Public Sewer
    • Water: Public
    • Utilities for property: Dominion Energy, Mt. P. W/S Comm

    Community & HOA

    Community
    • Features: Clubhouse, Club Membership Available, Golf, Park, Pool, Tennis Court(s), Trash
    • Subdivision: Charleston National
    Location
    • Region: Mount Pleasant

    Financial & listing details

    • Price per square foot: $293/sqft
    • Tax assessed value: $779,100
    • Annual tax amount: $2,002
    • Date on market: 6/19/2025
    • Listing terms: Any

    Price history

    DateEventPrice
    8/13/2025Sold$860,000$293/sqft
    Source: CTMLS #25017117 Report a problem
    6/19/2025Listed for sale$860,000+84.9%$293/sqft
    Source: CTMLS #25017117 Report a problem
    6/26/2015Sold$465,000-2.1%$158/sqft
    Source: CTMLS #1424660 Report a problem
    5/21/2015Pending sale$475,000$162/sqft
    Source: iSave Realty #1424660 Report a problem
    4/23/2015Price change$475,000-3.5%$162/sqft
    Source: iSave Realty #1424660 Report a problem
    8/3/2014Listed for sale$492,000+67.3%$168/sqft
    Source: Owner Report a problem
    6/27/2000Sold$294,000$100/sqft
    Source: Public Record Report a problem

    Public tax history

    YearProperty taxesTax assessment
    2025$2,002 +12%$20,070 +15%
    2024$1,787 +4.2%$17,450
    2023$1,716 +5%$17,450
    2022$1,634 -8.9%$17,450
    2021$1,794 -3.2%$17,450
    2020$1,854 $17,450 -6.2%
    2019$1,854 $18,600
    2017$1,854 -3.5%$18,600 -33.3%
    2016$1,922 -69%$27,900 +95.7%
    2015$6,197 +371.3%$14,260
    2014$1,315 --
    2011$1,315 +7.2%--
    2010$1,226 -2%$12,080
    2009$1,251 +9.2%$12,080
    2008$1,146 -35%$12,080
    2006$1,762 -2%$12,080
    2005$1,798 +0.7%$12,080 +18.5%
    2004$1,786 +1.3%$10,190
    2003$1,763 +4.1%$10,190
    2002$1,693 +15.7%$10,190 +24.9%
    2000$1,464 $8,160
    Find assessor info on the county website

    Neighborhood: 29466

    Nearby schools

    GreatSchools rating
    Schools provided by the listing agent
    • Elementary: Carolina Park
    • Middle: Cario
    • High: Wando

    Source: CTMLS. This data may not be complete. We recommend contacting the local school district to confirm school assignments for this home.

    Get a cash offer in 3 minutes
    Find out how much your home could sell for in as little as 3 minutes with a no-obligation cash offer.
    Estimated market value
    $865,400
    Get a cash offer in 3 minutes
    Find out how much your home could sell for in as little as 3 minutes with a no-obligation cash offer.
    Estimated market value
    $865,400