Skip main navigation
Closed
  • $795,000

    1317 Royal Links Dr, Mount Pleasant, SC 29466

    3beds
    2,181sqft
    Single Family Residence
    Built in 1998
    10,018 Square Feet Lot
    $800,500 Zestimate®
    $365/sqft
    $4,123 Estimated rent

    Home value

    $800,500

    $760,000 - $849,000

    $4,123/mo

    Zestimate® history
    Loading
    Loading...

    Owner options

    List your home for rent

    $4,123/mo

    Rent Zestimate®

    Find your next renter with Zillow Rental Manager. Plus, with online applications, you can quickly screen prospective tenants – for free.

    Learn more

    $4,123/mo

    Rent Zestimate®

    Refinance and save

    $4,453/mo

    Est. payment

    Refinancing to a lower rate could help reduce your monthly payments and save thousands over the life of the loan.

    See today's rates

    $4,453/mo

    Est. payment

    Explore your selling options

    Work with a Zillow partner agent

    Leverage their expertise and Zillow's premium Showcase listings to get your home seen by more buyers.

    Get started

    List with your own agent

    Get your home in front of millions of buyers by listing it on Zillow.

    Learn how to do it

    Sell it yourself

    Take full control of how buyers see your home on Zillow by listing For Sale by Owner (FSBO).

    List your home

    What's special

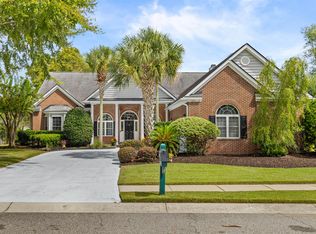
    This well-appointed home in the highly sought-after Charleston National neighborhood truly has it all. Enjoy single-story living with an open, thoughtfully designed floor plan ideal for entertaining and everyday life. Upon entering, you'll notice soaring ceilings, a spacious dining room, and serene views of the backyard oasis and lagoon.The eat-in kitchen features quartz countertops, a travertine backsplash, and stainless GE appliances, flowing seamlessly into the living room with a coastal shiplap feature wall and fireplace. The home offers two guest bedrooms at the rear, one with a built-in Murphy bed, and a large full bathroom. The primary suite is a true retreat, providing direct access to the screened porch and backyard, with a bathroom featuring a soakingtub, separate shower, and a generous walk-in closet. Out back, the large screened porch opens to an expansive patio, offering peaceful views of the lagoon beyond the fenced yard perfect for relaxing or entertaining friends and family. This home also includes numerous upgrades, all detailed in the attached list, making it a must-see for anyone seeking the best of Lowcountry living. Update List " NEW ROOF INSTALLED APRIL 2020 " NEW WINDOWS INSTALLED SEPTEMBER 2020 " KITCHEN UPDATED WITH QUARTS COUNTERTOPS, TRAVERTINE BACKSPLASH, AND GE PROFILE APPLIANCES " UPDATED DOOR HARDWARE, LIGHTING FIXTURES, AND SHIPLAP FOCAL WALL MAKE THE HOME MOVE IN READY " HARDWIRED LANDSCAPE LIGHTING IN THE FRONT AND BACK YARDS " HARDWIRED IN-CEILING SPEAKERS IN MOST INTERIOR ROOMS AND IN SCREENED PORCH, OFFERING ZONED AUDIO CONTROL " LUTRON LIGHTING CONTROL SYSTEM, PROVIDING AN EASY WAY TO CONTROL LIGHTS IN THE HOME FROM LUTRON KEYPADS " HARDWIRED SECURITY CAMERAS OFFER 360 VISUAL COVERAGE " LARGE PATIO WITH FENCED IN BACKYARD OVERLOOKING LAGOON " THIRD BEDROOM WITH BUILT IN MURPHY BED " ALL BEDROOMS HAVE LARGE WALK IN CLOSETS " FEMA FLOOD MAPS ZONE "X" " WALK/ BIKE TO THE NEWLY OPENED CRUSH YARD OR HOME TEAM BBQ " CHARLESTON NATIONAL COMMUNITY OFFERS TWO POOLS, TENNIS AND PICKLEBALL COURTS, WALKING TRAILS, AND GOLF COURSE

    Zillow last checked:

    Listing updated:

    Listed by:

    Carolina One Real Estate 843-779-8660

    Bought with:

    Akers Ellis Real Estate LLC

    Source: CTMLS,MLS#: 25028149MLS Logo

    Facts & features

    Interior

    Bedrooms & bathrooms
    • Bedrooms: 3
    • Bathrooms: 2
    • Full bathrooms: 2
    Rooms
    • Room types: Family Room, Living/Dining Combo, Dining Room, Eat-In-Kitchen, Family, Foyer, Laundry, Pantry, Separate Dining
    Cooling
    • Central Air
    Appliances
    • Laundry: Electric Dryer Hookup, Washer Hookup, Laundry Room
    Features
    • Ceiling - Cathedral/Vaulted, Ceiling - Smooth, High Ceilings, Kitchen Island, Walk-In Closet(s), Ceiling Fan(s), Eat-in Kitchen, Entrance Foyer, Pantry
    • Flooring: Stone, Wood
    • Windows: Thermal Windows/Doors, Window Treatments
    • Number of fireplaces: 1
    • Fireplace features: Living Room, One, Wood Burning
    Interior area
    • Total structure area: 2,181
    • Total interior livable area: 2,181 sqft

    Property

    Parking
    • Total spaces: 2
    • Parking features: Garage, Garage Door Opener
    • Garage spaces: 2
    Features
    • Levels: One
    • Stories: 1
    • Entry location: Ground Level
    • Patio & porch: Patio, Front Porch, Screened
    • Exterior features: Rain Gutters, Lighting
    • Fencing: Perimeter
    • Waterfront features: Pond
    Lot
    • Size: 10,018 Square Feet
    • Features: 0 - .5 Acre, High, Level
    Details
    • Parcel number: 6140500102

    Construction

    Type & style
    • Home type: SingleFamily
    • Architectural style: Traditional
    • Property subtype: Single Family Residence
    Materials
    • Stucco, Vinyl Siding
    • Foundation: Raised
    • Roof: Architectural
    Condition
    • New construction: No
    • Year built: 1998

    Utilities & green energy

    • Sewer: Public Sewer
    • Water: Public
    • Utilities for property: Dominion Energy, Mt. P. W/S Comm

    Community & HOA

    Community
    • Features: Clubhouse, Club Membership Available, Golf, Pool, Tennis Court(s), Trash
    • Subdivision: Charleston National
    Location
    • Region: Mount Pleasant

    Financial & listing details

    • Price per square foot: $365/sqft
    • Tax assessed value: $671,800
    • Annual tax amount: $1,772
    • Date on market: 10/17/2025
    • Listing terms: Any

    Price history

    DateEventPrice
    11/10/2025Sold$795,000$365/sqft
    Source: CTMLS #25028149 Report a problem
    10/17/2025Listed for sale$795,000+141.6%$365/sqft
    Source: CTMLS #25028149 Report a problem
    10/10/2014Sold$329,000+41.2%$151/sqft
    Source: CTMLS #1423129 Report a problem
    3/29/2000Sold$233,000$107/sqft
    Source: Public Record Report a problem

    Public tax history

    YearProperty taxesTax assessment
    2025$1,772 +11.8%$17,460 +15%
    2024$1,585 +4.1%$15,180
    2023$1,522 +5.6%$15,180
    2022$1,442 -8.8%$15,180
    2021$1,582 -3.2%$15,180
    2020$1,634 $15,180 +15%
    2019$1,634 $13,200
    2017$1,634 +15.8%$13,200
    2016$1,410 +4.9%$13,200
    2015$1,344 -4.2%$13,200
    2014$1,404 --
    2011$1,404 +32.1%--
    2010$1,062 -2.3%$10,360
    2009$1,087 +9.1%$10,360
    2008$997 -32.8%$10,360
    2006$1,482 -2.1%$10,360
    2005$1,514 +5.9%$10,360 +23.5%
    2004$1,429 +1.3%$8,390
    2003$1,410 +4%$8,390
    2002$1,356 +6%$8,390 +15.2%
    2000$1,279 $7,280
    Find assessor info on the county website

    Neighborhood: 29466

    Nearby schools

    GreatSchools rating
    Schools provided by the listing agent
    • Elementary: Laurel Hill Primary
    • Middle: Simmons Pinckney
    • High: Wando

    Source: CTMLS. This data may not be complete. We recommend contacting the local school district to confirm school assignments for this home.

    Get a cash offer in 3 minutes
    Find out how much your home could sell for in as little as 3 minutes with a no-obligation cash offer.
    Estimated market value
    $800,500
    Get a cash offer in 3 minutes
    Find out how much your home could sell for in as little as 3 minutes with a no-obligation cash offer.
    Estimated market value
    $800,500