Skip main navigation
Off market
  • Price Unknown

    1311 Springbank Ave #2, London, ON N6K 1Z9

    3beds
    Townhouse
    Built in 1989
    -- sqft lot
    $-- Zestimate®
    C$--/sqft
    C$2,431 Estimated rent

    Home value

    Not available

    Estimated sales range

    Not available

    Not available

    Loading
    Loading...

    Owner options

    List your home for rent

    C$2,431/mo

    Rent Zestimate®

    Find your next renter with Zillow Rental Manager. Plus, with online applications, you can quickly screen prospective tenants – for free.

    Learn more

    C$2,431/mo

    Rent Zestimate®

    Refinance and save

    C$367/mo

    Est. payment

    Refinancing to a lower rate could help reduce your monthly payments and save thousands over the life of the loan.

    See today's rates

    C$367/mo

    Est. payment

    Explore your selling options

    Work with a Zillow partner agent

    Leverage their expertise and Zillow's premium Showcase listings to get your home seen by more buyers.

    Get started

    List with your own agent

    Get your home in front of millions of buyers by listing it on Zillow.

    Learn how to do it

    Sell it yourself

    Take full control of how buyers see your home on Zillow by listing For Sale by Owner (FSBO).

    List your home

    What's special

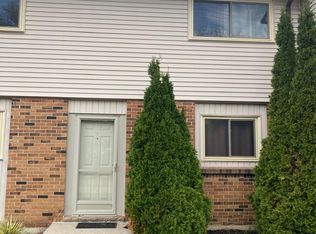
    WOW! Welcome to 1311 Springbank Ave, Unit #2, located on a quiet street, in the heart of Byron, just steps to Springbank park, restaurants and shopping. This beautifully updated, red brick, townhouse condo, is not lacking any privacy! It is the only unit in the complex with its' very own long, private driveway - very rare to find with a condo! You will love cooking in this chefs' kitchen, featuring granite countertops, built in oven and stove, soft close cupboards and large breakfast bar. The kitchen is open to the dining room, perfect for family dinners and entertaining guests. Conveniently located off the kitchen is your large private deck. The second floor features a large master bedroom with ample closet space and a cheater en-suite with a glass shower, soaker tub and two vanities. In addition to the three generous sized bedrooms upstairs, the main floor offers an additional room that could be used for an office, den or fourth bedroom. The lower level is fully finished and makes for the perfect family room. Don't miss out on this beautifully updated condo in a great complex. Book your private showing today!

    This property is off market, which means it's not currently listed for sale or rent on Zillow. This may be different from what's available on other websites or public sources.
    Facts & features

    Interior

    Bedrooms & bathrooms
    • Bedrooms: 3
    • Bathrooms: 2
    • Full bathrooms: 1
    • 1/2 bathrooms: 1
    Appliances
    • Laundry: Lower Level, Laundry Room
    Features
    • Ceiling Fans
    • Basement: Full, Fully Finished

    Property

    Lot
    • Topography: Flat, Wooded/Treed

    Construction

    Type & style
    • Home type: Townhouse
    • Architectural style: 2 Storey
    Condition
    • Year built: 1989

    Utilities & green energy

    • Sewer: Sewer (Municipal)

    Community & HOA

    HOA
    • Has HOA: Yes
    • HOA fee: C$367 monthly
    Location
    • Region: London

    Price history

    DateEventPrice
    10/9/2020Listing removedC$399,900
    Source: RE/MAX CENTRE CITY REALTY INC., BROKERAGE, INDEPENDENTLY OWNED AND OPERATED #40025108 Report a problem
    10/2/2020Listed for saleC$399,900
    Source: RE/MAX CENTRE CITY REALTY INC., BROKERAGE, INDEPENDENTLY OWNED AND OPERATED #40025108 Report a problem

    Public tax history

    Tax history is unavailable.

    Neighborhood: Byron

    Nearby schools

    GreatSchools rating

    No schools nearby

    We couldn't find any schools near this home.

    Schools provided by the listing agent
    • Elementary: BYRON NORTHVIEW/ WESTOAKS FI/ ST. THERESA/ ST. ANT
    • High: SAUNDERS/ SIR FREDERICK BANTING FI/ STA/ MOTHER TE

    Source: The MLS. This data may not be complete. We recommend contacting the local school district to confirm school assignments for this home.