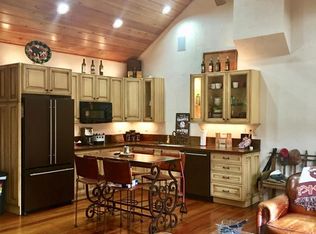
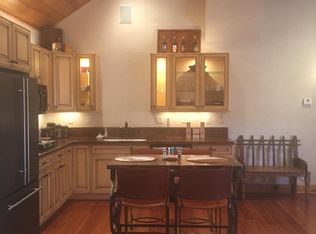
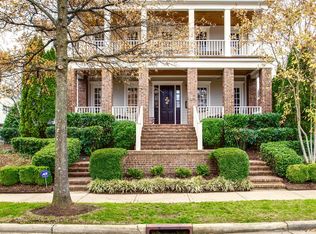
PRICE IMPROVEMENT! Stunning all brick 5 bedroom, 4 1/2 bath in highly sought Westhaven offers 4,585 sq. ft. of luxury living! Enjoy a newly renovated gourmet kitchen with quartz countertops, butlers pantry and Jenn Air SS appliances ~ newly renovated Master suite with double vanities with freestanding soaker tub and seamless shower ~ spacious and separate media room (with Sonos/Dolby Atmos speakers) ~ cozy indoor and outdoor fireplaces ~ sand and finish floors throughout, Symspire security system, updated lighting, plantation shutters, outdoor kitchen and TONS of storage throughout! 5th bedroom currently being used as office/exercise room (flex space!) with large walk in heated/cooled attic space. True 3 car garage with detached, powered golf cart garage and outdoor storage space for bikes and other gear. Newly landscaped with outdoor lighting, outdoor wood burning fireplace, whole house water filter and reverse osmosis system. Rich millwork and molding throughout! Nestled in a golf course community with multiple pools, tennis courts, pickleball, shops and restaurants, parks and workout facilities!
Closed
Zillow last checked:
Listing updated:
Bought with:
Teshia Ford, 334423
Parks Compass
Source: RealTracs MLS as distributed by MLS GRID,MLS#: 3046683
Price history
| Date | Event | Price |
|---|---|---|
| 2/26/2026 | Sold | $1,995,000-2.7%$435/sqft |
Source:  RealTracs MLS as distributed by MLS GRID #3046683 Report a problem RealTracs MLS as distributed by MLS GRID #3046683 Report a problem | ||
| 2/26/2026 | Pending sale | $2,049,900$447/sqft |
Source: RealTracs MLS as distributed by MLS GRID #3046683 Report a problem | ||
| 1/26/2026 | Contingent | $2,049,900$447/sqft |
Source: RealTracs MLS as distributed by MLS GRID #3046683 Report a problem | ||
| 1/13/2026 | Price change | $2,049,900-2.3%$447/sqft |
Source: RealTracs MLS as distributed by MLS GRID #3046683 Report a problem | ||
| 11/20/2025 | Listed for sale | $2,099,000+20.6%$458/sqft |
Source: RealTracs MLS as distributed by MLS GRID #3046683 Report a problem | ||
| 9/28/2023 | Sold | $1,740,000-3.3%$379/sqft |
Source: RealTracs MLS as distributed by MLS GRID #2535419 Report a problem | ||
| 8/31/2023 | Pending sale | $1,799,999$393/sqft |
Source: RealTracs MLS as distributed by MLS GRID #2535419 Report a problem | ||
| 6/11/2023 | Listed for sale | $1,799,999$393/sqft |
Source: RealTracs MLS as distributed by MLS GRID #2535419 Report a problem | ||
| 6/6/2023 | Listing removed | -- |
Source: RealTracs MLS as distributed by MLS GRID #2488746 Report a problem | ||
| 6/3/2023 | Price change | $1,799,999-3.7%$393/sqft |
Source: RealTracs MLS as distributed by MLS GRID #2488746 Report a problem | ||
| 4/11/2023 | Price change | $1,869,000-1.6%$408/sqft |
Source: RealTracs MLS as distributed by MLS GRID #2488746 Report a problem | ||
| 2/19/2023 | Listed for sale | $1,899,999+103.5%$414/sqft |
Source: RealTracs MLS as distributed by MLS GRID #2488746 Report a problem | ||
| 10/6/2020 | Sold | $933,500-0.7%$204/sqft |
Source: Public Record Report a problem | ||
| 8/6/2020 | Price change | $939,900-2.1%$205/sqft |
Source: Richland Real Estate Advisors, LLC #2157418 Report a problem | ||
| 6/6/2020 | Listed for sale | $959,900+2.5%$209/sqft |
Source: Richland Real Estate Advisors, LLC #2157418 Report a problem | ||
| 4/1/2019 | Sold | $936,500-1.4%$204/sqft |
Source: Public Record Report a problem | ||
| 3/3/2019 | Pending sale | $950,000$207/sqft |
Source: Coldwell Banker Barnes #2014463 Report a problem | ||
| 3/3/2019 | Listed for sale | $950,000$207/sqft |
Source: Coldwell Banker Barnes #2014463 Report a problem | ||
| 3/3/2019 | Pending sale | $950,000$207/sqft |
Source: Coldwell Banker Barnes #2014463 Report a problem | ||
| 3/1/2019 | Listed for sale | $950,000$207/sqft |
Source: Coldwell Banker Barnes #2014463 Report a problem | ||
| 11/14/2018 | Listing removed | $950,000$207/sqft |
Source: Coldwell Banker Barnes #1952070 Report a problem | ||
| 8/2/2018 | Listed for sale | $950,000+24.2%$207/sqft |
Source: Coldwell Banker Barnes #1952070 Report a problem | ||
| 4/2/2015 | Sold | $765,000-4.4%$167/sqft |
Source: Public Record Report a problem | ||
| 1/30/2015 | Listed for sale | $799,900+2.6%$174/sqft |
Source: Regal Realty Group #1605419 Report a problem | ||
| 8/11/2014 | Listing removed | $779,900$170/sqft |
Source: Owner Report a problem | ||
| 8/8/2014 | Listed for sale | $779,900+6.1%$170/sqft |
Source: Owner Report a problem | ||
| 8/12/2013 | Listing removed | $734,900+51.5%$160/sqft |
Source: Regal Realty Group #1450348 Report a problem | ||
| 8/17/2004 | Sold | $485,135+444.5%$106/sqft |
Source: Public Record Report a problem | ||
| 1/16/2004 | Sold | $89,100$19/sqft |
Source: Public Record Report a problem | ||

Get a cash offer in 3 minutes
Find out how much your home could sell for in as little as 3 minutes with a no-obligation cash offer.
Estimated market value
$1,971,900
