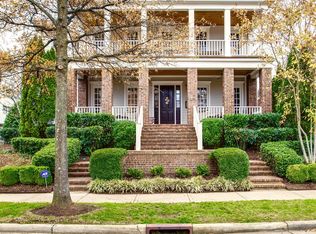
Open Sunday 2–4. This one is gorgeous! Beautifully updated with blonde white oak floors, this custom brick home feels effortlessly elegant. New interior paint and a renovated spa-like primary bath give the home a fresh, sophisticated feel, while high ceilings and generously scaled rooms fill it with natural light. Located in one of the prettiest sections of Westhaven, with mature trees and an island dividing the street, this home is designed for both everyday living as well as entertaining, with a wonderful balance of formal and informal spaces.
The formal living and dining rooms are ideal for hosting, while the kitchen opens to the family room and casual dining area for relaxed everyday living. The spacious main-level primary suite is set apart from the public rooms, with views of the charming courtyard and arbor. A serene screened porch is a favorite spot for morning coffee and a good book, or an evening glass of wine. Upstairs, another family room or gathering space provides room to spread out, along with three generously sized secondary bedrooms—one with an en-suite bath and the other two sharing a Jack-and-Jill bath.
A three-car garage offers abundant storage and has direct entry to the mudroom. Additional recent upgrades include a 2023 roof, three new HVAC systems in 2022, newer exterior paint, and a fully encapsulated crawl space in 2026.
Beyond your front door is a charming community of front porches, sidewalks, miles of trails, three pools, a Residents' Club, and a Town Center with restaurants, shops, a grocery store, and services.
Under contract - showing
$1,995,000
1309 State Blvd, Franklin, TN 37064
4beds
4,204sqft
Single Family Residence, Residential
Built in 2004
9,583 Square Feet Lot
$-- Zestimate®
$475/sqft
$282/mo HOA
What's special
Three poolsCustom brick homeSpacious main-level primary suiteIsland dividing the streetNew interior paintMature treesNewer exterior paint
- 26 days
- 651
- 47
Likely to sell faster than
Zillow last checked:
Listing updated:
Listed by:
Jamie Parsons 310-508-4008,
Compass Tennessee, LLC 615-475-5616
Source: RealTracs MLS as distributed by MLS GRID,MLS#: 3597533
Facts & features
Interior
Bedrooms & bathrooms
- Bedrooms: 4
- Bathrooms: 5
- Full bathrooms: 3
- 1/2 bathrooms: 2
- Main level bedrooms: 1
Bedroom 1
- Features: Suite
- Level: Suite
- Area: 340 Square Feet
- Dimensions: 20x17
Bedroom 2
- Features: Bath
- Level: Bath
- Area: 208 Square Feet
- Dimensions: 16x13
Bedroom 3
- Area: 180 Square Feet
- Dimensions: 15x12
Bedroom 4
- Area: 169 Square Feet
- Dimensions: 13x13
Primary bathroom
- Features: Double Vanity
- Level: Double Vanity
Den
- Features: Bookcases
- Level: Bookcases
- Area: 270 Square Feet
- Dimensions: 18x15
Dining room
- Features: Formal
- Level: Formal
- Area: 255 Square Feet
- Dimensions: 17x15
Kitchen
- Features: Pantry
- Level: Pantry
- Area: 224 Square Feet
- Dimensions: 16x14
Living room
- Features: Formal
- Level: Formal
- Area: 288 Square Feet
- Dimensions: 18x16
Other
- Features: Breakfast Room
- Level: Breakfast Room
- Area: 306 Square Feet
- Dimensions: 17x18
Heating
- Central, Natural Gas
Cooling
- Central Air, Electric
Appliances
- Included: Built-In Electric Oven, Double Oven, Cooktop, Dishwasher, Disposal, Microwave, Refrigerator
- Laundry: Electric Dryer Hookup, Washer Hookup
Features
- Bookcases, Entrance Foyer, Redecorated, Walk-In Closet(s), High Speed Internet
- Flooring: Wood
- Basement: None
- Number of fireplaces: 2
- Fireplace features: Family Room, Living Room
Interior area
- Total structure area: 4,204
- Total interior livable area: 4,204 sqft
- Finished area above ground: 4,204
Video & virtual tour
Property
Parking
- Total spaces: 3
- Parking features: Garage Door Opener, Garage Faces Rear, Aggregate, On Street
- Attached garage spaces: 3
- Has uncovered spaces: Yes
Features
- Levels: Two
- Stories: 2
- Patio & porch: Porch, Covered, Patio, Screened
- Pool features: Association
- Fencing: Back Yard
Lot
- Size: 9,583 Square Feet
- Dimensions: 67 x 145
- Features: Level
- Topography: Level
Details
- Parcel number: 094064O A 03900 00005064O
- Special conditions: Standard
- Other equipment: Irrigation System
Construction
Type & style
- Home type: SingleFamily
- Architectural style: Traditional
- Property subtype: Single Family Residence, Residential
Materials
- Brick
- Roof: Shingle
Condition
- New construction: No
- Year built: 2004
Utilities & green energy
- Sewer: Public Sewer
- Water: Public
- Utilities for property: Electricity Available, Natural Gas Available, Water Available
Community & HOA
Community
- Subdivision: Westhaven Sec 1
HOA
- Has HOA: Yes
- Amenities included: Clubhouse, Park, Pickleball Court(s), Playground, Pool, Sidewalks, Trail(s)
- Services included: Recreation Facilities
- HOA fee: $845 quarterly
Location
- Region: Franklin
Financial & listing details
- Price per square foot: $475/sqft
- Tax assessed value: $1,658,300
- Annual tax amount: $6,492
- Date on market: 9/26/2026
- Electric utility on property: Yes
Estimated market value
Not available
Estimated sales range
Not available
Not available
Price history
| Date | Event | Price |
|---|---|---|
| 10/8/2026 | Contingent | $1,995,000$475/sqft |
Source:  RealTracs MLS as distributed by MLS GRID #3597533 Report a problem | ||
| 9/27/2026 | Listed for sale | $1,995,000+137.5%$475/sqft |
Source: RealTracs MLS as distributed by MLS GRID #3597533 Report a problem | ||
| 4/27/2025 | Listing removed | $7,900$2/sqft |
Source: Zillow Rentals Report a problem | ||
| 4/2/2025 | Price change | $7,900-3.7%$2/sqft |
Source: Zillow Rentals Report a problem | ||
| 3/27/2025 | Listed for rent | $8,200$2/sqft |
Source: Zillow Rentals Report a problem | ||
| 3/4/2025 | Listing removed | $8,200$2/sqft |
Source: Zillow Rentals Report a problem | ||
| 10/31/2024 | Listed for rent | $8,200+3.8%$2/sqft |
Source: Zillow Rentals Report a problem | ||
| 5/11/2024 | Listing removed | -- |
Source: Zillow Rentals Report a problem | ||
| 4/19/2024 | Price change | $7,900-7.1%$2/sqft |
Source: Zillow Rentals Report a problem | ||
| 4/5/2024 | Listed for rent | $8,500+13.3%$2/sqft |
Source: Zillow Rentals Report a problem | ||
| 5/2/2023 | Listing removed | -- |
Source: Zillow Rentals Report a problem | ||
| 4/17/2023 | Listed for rent | $7,500$2/sqft |
Source: Zillow Rentals Report a problem | ||
| 4/6/2023 | Listing removed | -- |
Source: Zillow Rentals Report a problem | ||
| 3/28/2023 | Listed for rent | $7,500$2/sqft |
Source: Zillow Rentals Report a problem | ||
| 6/10/2019 | Sold | $840,000-2.2%$200/sqft |
Source: Public Record Report a problem | ||
| 5/20/2019 | Price change | $859,000-0.7%$204/sqft |
Source: SilverPointe Properties #2041856 Report a problem | ||
| 4/15/2019 | Price change | $864,900-1.7%$206/sqft |
Source: SilverPointe Properties #2016807 Report a problem | ||
| 3/4/2019 | Listed for sale | $879,900+4.8%$209/sqft |
Source: SilverPointe Properties #2016807 Report a problem | ||
| 7/3/2017 | Sold | $840,000-1.2%$200/sqft |
Source: RealTracs MLS as distributed by MLS GRID #1826087 Report a problem | ||
| 4/27/2017 | Listed for sale | $850,000+13.3%$202/sqft |
Source: List with Freedom #1821610 Report a problem | ||
| 12/19/2013 | Sold | $749,900$178/sqft |
Source: Public Record Report a problem | ||
| 11/13/2013 | Listed for sale | $749,900-5.1%$178/sqft |
Source: Crye-Leike #1497858 Report a problem | ||
| 8/5/2011 | Listing removed | $790,000$188/sqft |
Source: Cobalt Premier Properties #1255807 Report a problem | ||
| 3/6/2011 | Listed for sale | $790,000+27.8%$188/sqft |
Source: Cobalt Premier Properties #1255807 Report a problem | ||
| 12/15/2004 | Sold | $618,045+593.7%$147/sqft |
Source: Public Record Report a problem | ||
| 1/7/2004 | Sold | $89,100$21/sqft |
Source: Public Record Report a problem | ||
| 8/5/2003 | Sold | $89,100$21/sqft |
Source: Public Record Report a problem | ||
Public tax history
| Year | Property taxes | Tax assessment |
|---|---|---|
| 2025 | $6,492 +23.1% | $414,575 +69.5% |
| 2024 | $5,272 | $244,525 |
| 2023 | $5,272 | $244,525 |
| 2022 | $5,272 | $244,525 |
| 2021 | $5,272 +1% | $244,525 +20.8% |
| 2020 | $5,219 | $202,475 |
| 2019 | $5,219 +2.8% | $202,475 |
| 2018 | $5,078 | $202,475 |
| 2017 | $5,078 | $202,475 |
| 2016 | -- | $202,475 +14.7% |
| 2015 | -- | $176,600 |
| 2014 | -- | $176,600 |
| 2013 | -- | $176,600 |
| 2012 | -- | $176,600 |
| 2011 | -- | $176,600 +10.4% |
| 2007 | $4,212 | $159,910 |
| 2006 | $4,212 -28.2% | $159,910 +12.9% |
| 2005 | $5,865 +697.2% | $141,671 +529.6% |
| 2004 | $736 | $22,500 |
| 2002 | $736 | $22,500 |
Find assessor info on the county website
Monthly payment
Est. payment
Payment breakdown
Explore the cost of this home by adjusting the details. Changes won't be saved.Climate risks
Neighborhood: West Harpeth
Nearby schools
Schools provided by the listing agent
- Elementary: Pearre Creek Elementary School
- Middle: Hillsboro Elementary/ Middle School
- High: Independence High School
Source: RealTracs MLS as distributed by MLS GRID. This data may not be complete. We recommend contacting the local school district to confirm school assignments for this home.

Similar homes
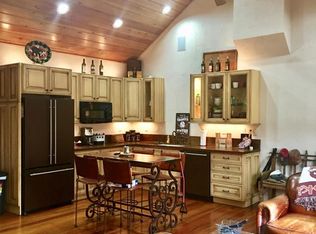
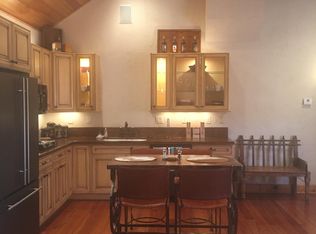
- $1,950,0004 bd5 ba4k sqft501 Cheltenham Ave, Franklin, TN 37064For Sale

 MLS ID #3527583, Heidi Green. RealTracs MLS as distributed by MLS GRID
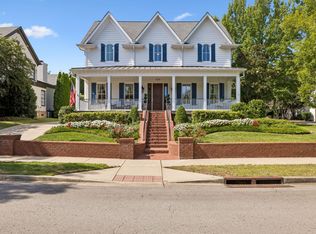
- $1,760,0004 bd4 ba3.6k sqft1629 Championship Blvd, Franklin, TN 37064For Sale
 MLS ID #3510029, Mike Battistelli. RealTracs MLS as distributed by MLS GRID
- $1,995,0006 bd5 ba5.4k sqft444 Wild Elm St, Franklin, TN 37064For Sale
 MLS ID #3135534, Tom Murray. RealTracs MLS as distributed by MLS GRID
- $1,589,0004 bd4 ba3.3k sqft1414 Championship Blvd, Franklin, TN 37064For Sale
 MLS ID #3623642, Erynn Lavagnino. RealTracs MLS as distributed by MLS GRID
- $2,195,9504 bd4 ba3.6k sqft608 Pearre Springs Way, Franklin, TN 37064For SaleMLS ID #3506176, Kelly Dougherty. RealTracs MLS as distributed by MLS GRID
- $1,650,0004 bd5 ba4.1k sqft613 Stonewater Blvd, Franklin, TN 37064For SaleMLS ID #3333929, Mirella Neely. RealTracs MLS as distributed by MLS GRID
- $1,575,0004 bd3 ba3.3k sqft321 Starling Ln, Franklin, TN 37064For SaleMLS ID #3306295, Suzy Mills. RealTracs MLS as distributed by MLS GRID
- $1,785,0005 bd6 ba3.6k sqft818 Jasper Ave, Franklin, TN 37064For SaleMLS ID #3603568, LeAnne Constantine, The Constantine Group. RealTracs MLS as distributed by MLS GRID
- $2,249,0005 bd5 ba5.4k sqft301 Morning Mist Ln, Franklin, TN 37064For SaleMLS ID #3304707, Jonathan Minerick. RealTracs MLS as distributed by MLS GRID
- $2,100,0004 bd6 ba4.3k sqft1017 Benelli Park Ct, Franklin, TN 37064For SaleMLS ID #3621048, Allen Perry. RealTracs MLS as distributed by MLS GRID
- $1,750,0004 bd6 ba4.2k sqft102 Fitzgerald St, Franklin, TN 37064For SaleMLS ID #3220866, Tim G. Repass. RealTracs MLS as distributed by MLS GRID
- $1,699,0005 bd4 ba3.6k sqft447 Pearre Springs Way, Franklin, TN 37064For SaleMLS ID #3513816, Dan Murphy. RealTracs MLS as distributed by MLS GRID
- $2,499,9004 bd7 ba4.9k sqft1581 Championship Blvd, Franklin, TN 37064For SaleMLS ID #3287836, Amy V Weis. RealTracs MLS as distributed by MLS GRID
- $1,665,0005 bd4 ba3.2k sqft2030 Clifton St, Franklin, TN 37064For SaleMLS ID #3621249, Anna Erickson. RealTracs MLS as distributed by MLS GRID
- $1,650,0004 bd4 ba3.2k sqft1096 Beckwith St, Franklin, TN 37064For SaleMLS ID #3597905, Tim Field. RealTracs MLS as distributed by MLS GRID
- $1,365,0004 bd4 ba3.1k sqft230 Pearl St, Franklin, TN 37064For SaleMLS ID #3541006, Greg Cooley. RealTracs MLS as distributed by MLS GRID
- $2,100,0005 bd5 ba5.5k sqft419 Lewisburg Pike, Franklin, TN 37064New ConstructionMLS ID #3621863, Johnna Scott. RealTracs MLS as distributed by MLS GRID
- $2,250,0003 bd3 ba2.8k sqft3000 Carters Creek Pike, Franklin, TN 37064For SaleMLS ID #3620217, Heidi Green. RealTracs MLS as distributed by MLS GRID
- $1,954,6504 bd4 ba3.7k sqft4025 Kathryn Ave Lot 2785, Franklin, TN 37064New ConstructionRealTracs MLS as distributed by MLS GRID
