Welcome to your private oasis in Westhaven! This meticulously maintained home features the coveted Abigail floorplan, premium Reserve Level finishes, and tree lined views. The beautifully appointed interior showcases soaring ceilings and designer lighting. The kitchen features stunning quartzite countertops, a waterfall island, and top-of-the-line Viking appliances. Expansive sliding doors open to a covered patio with a fireplace and custom wood mantel, complemented by a professionally landscaped, private outdoor space. Thoughtful upgrades throughout, five bedrooms, four full baths, and a two-car garage complete this exceptional home, offering an elegant blend of luxury, comfort, and tranquility in the heart of Westhaven.
Listed by Owner/Agent.
Under contract - showing
$1,665,000
2030 Clifton St, Franklin, TN 37064
5beds
3,277sqft
Single Family Residence, Residential
Built in 2022
6,098 Square Feet Lot
$-- Zestimate®
$508/sqft
$281/mo HOA
What's special
Premium reserve level finishesTree lined viewsWaterfall islandCoveted abigail floorplanFive bedroomsStunning quartzite countertopsSoaring ceilings
- 19 days
- 850
- 86
Likely to sell faster than
Zillow last checked:
Listing updated:
Listed by:
Anna Erickson 615-234-5180,
Onward Real Estate 615-234-5180
Source: RealTracs MLS as distributed by MLS GRID,MLS#: 3621249
Facts & features
Interior
Bedrooms & bathrooms
- Bedrooms: 5
- Bathrooms: 4
- Full bathrooms: 4
- Main level bedrooms: 2
Bedroom 1
- Area: 225 Square Feet
- Dimensions: 15x15
Bedroom 2
- Features: Bath
- Level: Bath
- Area: 143 Square Feet
- Dimensions: 11x13
Bedroom 3
- Features: Bath
- Level: Bath
- Area: 143 Square Feet
- Dimensions: 11x13
Bedroom 4
- Features: Bath
- Level: Bath
- Area: 204 Square Feet
- Dimensions: 17x12
Primary bathroom
- Features: Double Vanity
- Level: Double Vanity
Dining room
- Area: 165 Square Feet
- Dimensions: 15x11
Kitchen
- Area: 280 Square Feet
- Dimensions: 14x20
Living room
- Area: 306 Square Feet
- Dimensions: 17x18
Recreation room
- Features: Second Floor
- Level: Second Floor
- Area: 308 Square Feet
- Dimensions: 22x14
Heating
- Central, Electric, Natural Gas
Cooling
- Central Air
Appliances
- Included: Built-In Gas Oven, Gas Oven, Oven, Built-In Gas Range, Cooktop, Range, Dishwasher, Disposal, Microwave, Refrigerator, Stainless Steel Appliance(s)
- Laundry: Gas Dryer Hookup, Washer Hookup
Features
- Entrance Foyer, High Ceilings, Open Floorplan, Pantry, Walk-In Closet(s), Kitchen Island
- Flooring: Carpet, Wood, Tile
- Basement: Crawl Space,None
- Number of fireplaces: 2
Interior area
- Total structure area: 3,277
- Total interior livable area: 3,277 sqft
- Finished area above ground: 3,277
Property
Parking
- Total spaces: 2
- Parking features: Garage Faces Rear
- Attached garage spaces: 2
Features
- Levels: Two
- Stories: 2
- Patio & porch: Patio, Covered, Porch
- Pool features: Association
Lot
- Size: 6,098 Square Feet
- Dimensions: 46 x 134
Details
- Parcel number: 094064P I 01800 00005064P
- Special conditions: Owner Agent
- Other equipment: Irrigation System
Construction
Type & style
- Home type: SingleFamily
- Architectural style: Traditional
- Property subtype: Single Family Residence, Residential
Materials
- Fiber Cement
- Roof: Shingle
Condition
- New construction: No
- Year built: 2022
Utilities & green energy
- Sewer: Public Sewer
- Water: Private
- Utilities for property: Electricity Available, Natural Gas Available, Water Available
Community & HOA
Community
- Subdivision: Westhaven Sec 58
HOA
- Has HOA: Yes
- Amenities included: Clubhouse, Fitness Center, Park, Pickleball Court(s), Playground, Pool, Sidewalks, Tennis Court(s)
- HOA fee: $281 monthly
Location
- Region: Franklin
Financial & listing details
- Price per square foot: $508/sqft
- Tax assessed value: $1,482,600
- Annual tax amount: $5,804
- Date on market: 10/17/2026
- Electric utility on property: Yes
Estimated market value
Not available
Estimated sales range
Not available
Not available
Price history
| Date | Event | Price |
|---|---|---|
| 10/24/2026 | Contingent | $1,665,000$508/sqft |
Source:  RealTracs MLS as distributed by MLS GRID #3621249 Report a problem | ||
| 10/17/2026 | Listed for sale | $1,665,000+21%$508/sqft |
Source: RealTracs MLS as distributed by MLS GRID #3621249 Report a problem | ||
| 1/20/2023 | Sold | $1,376,451$420/sqft |
Source: Public Record Report a problem | ||
Public tax history
| Year | Property taxes | Tax assessment |
|---|---|---|
| 2025 | $5,804 +29.1% | $370,650 +87.1% |
| 2024 | $4,494 +5.2% | $198,150 |
| 2023 | $4,272 +395.6% | $198,150 +395.4% |
| 2022 | $862 | $40,000 |
| 2021 | -- | $40,000 |
Find assessor info on the county website
Monthly payment
Est. payment
Payment breakdown
Explore the cost of this home by adjusting the details. Changes won't be saved.Climate risks
Neighborhood: West Harpeth
Nearby schools
Schools provided by the listing agent
- Elementary: Pearre Creek Elementary School
- Middle: Hillsboro Elementary/ Middle School
- High: Independence High School
Source: RealTracs MLS as distributed by MLS GRID. This data may not be complete. We recommend contacting the local school district to confirm school assignments for this home.
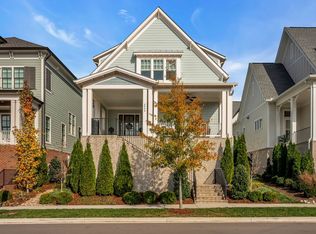
Similar homes
- $1,785,0005 bd6 ba3.6k sqft818 Jasper Ave, Franklin, TN 37064For Sale
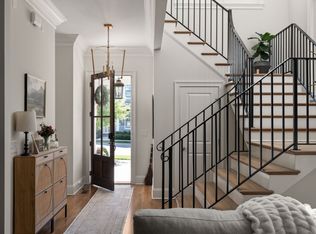
 MLS ID #3603568, LeAnne Constantine, The Constantine Group. RealTracs MLS as distributed by MLS GRID
- $1,700,0004 bd4 ba3.4k sqft1332 Jewell Ave, Franklin, TN 37064For Sale
 MLS ID #3628577, Lorene Hetherington. RealTracs MLS as distributed by MLS GRID
- $1,650,0004 bd5 ba4.1k sqft613 Stonewater Blvd, Franklin, TN 37064For Sale
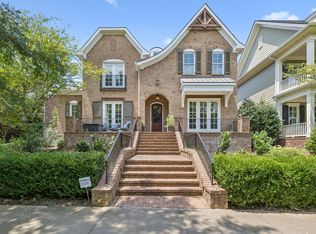 MLS ID #3333929, Mirella Neely. RealTracs MLS as distributed by MLS GRID
- $1,699,0005 bd4 ba3.6k sqft447 Pearre Springs Way, Franklin, TN 37064For Sale
 MLS ID #3513816, Dan Murphy. RealTracs MLS as distributed by MLS GRID
- $1,575,0004 bd3 ba3.3k sqft321 Starling Ln, Franklin, TN 37064For SaleMLS ID #3306295, Suzy Mills. RealTracs MLS as distributed by MLS GRID
- $1,760,0004 bd4 ba3.6k sqft1629 Championship Blvd, Franklin, TN 37064For SaleMLS ID #3510029, Mike Battistelli. RealTracs MLS as distributed by MLS GRID
- $1,589,0004 bd4 ba3.3k sqft1414 Championship Blvd, Franklin, TN 37064For SaleMLS ID #3623642, Erynn Lavagnino. RealTracs MLS as distributed by MLS GRID
- $1,650,0004 bd4 ba3.2k sqft1096 Beckwith St, Franklin, TN 37064For SaleMLS ID #3597905, Tim Field. RealTracs MLS as distributed by MLS GRID
- $1,687,6205 bd4 ba3.4k sqft416 Drummond St Lot 2900, Franklin, TN 37064New ConstructionRealTracs MLS as distributed by MLS GRID
- $1,697,1855 bd4 ba3.3k sqft2008 Stonewater Blvd Lot 2887, Franklin, TN 37064New ConstructionRealTracs MLS as distributed by MLS GRID
- $1,999,0003 bd3 ba2.8k sqft3000 Carters Creek Pike, Franklin, TN 37064For SaleMLS ID #3632125, Heidi Green. RealTracs MLS as distributed by MLS GRID
- $1,550,0004 bd5 ba3.6k sqft6037 Donovan St, Franklin, TN 37064For SaleMLS ID #3318666, Suzy Mills. RealTracs MLS as distributed by MLS GRID
- $1,529,0004 bd4 ba3k sqft1726 Eliot Rd, Franklin, TN 37064For SaleMLS ID #3513540, Amber Conrad. RealTracs MLS as distributed by MLS GRID
- $1,365,0004 bd4 ba3.1k sqft230 Pearl St, Franklin, TN 37064For SaleMLS ID #3541006, Greg Cooley. RealTracs MLS as distributed by MLS GRID
- $1,750,0004 bd6 ba4.2k sqft102 Fitzgerald St, Franklin, TN 37064For SaleMLS ID #3220866, Tim G. Repass. RealTracs MLS as distributed by MLS GRID
- $1,950,0004 bd5 ba4k sqft501 Cheltenham Ave, Franklin, TN 37064For SaleMLS ID #3527583, Heidi Green. RealTracs MLS as distributed by MLS GRID
- $1,149,0004 bd4 ba3.1k sqft115 Poteat Pl, Franklin, TN 37064For SaleMLS ID #3546653, Sydney Salati. RealTracs MLS as distributed by MLS GRID
- $1,499,9004 bd3 ba2.9k sqft3949 New Hwy #96-W, Franklin, TN 37064For SaleMLS ID #3516157, Dana T. Rains. RealTracs MLS as distributed by MLS GRID
