A rare offering combining a fantastic location, classic New Orleans architecture, generous living space, and a move-in ready renovation—this home has it all. Ideally positioned in the heart of Uptown, this 4 bedroom, 3.5 bath residence offers convenient access to Audubon Park, St. Charles Ave and the shopping and dining along Magazine St. and Prytania. The home showcases a high-end renovation paired with timeless character.
The remodeled kitchen is a true showpiece, designed with attention to quality, flow, and appliance selection. Highlights include a large island with stone countertops, an oversized refrigerator, gas cooktop with double ovens, wine fridge, and a built-in pizza oven—creating a space that is both functional and impressive.
The floor plan offers a seamless balance of formal and casual living: a formal living space features an exceptional built-in crafted from reclaimed wood, a lighted stone countertop, and wet bar for entertaining. The room is complemented by detailed millwork, a stained glass focal point, and a working gas fireplace. A grand dining room provides the perfect setting for entertaining and gatherings.
Pocket doors separate the dining room from the large den, offering flexibility while maintaining flow. The den opens directly to the kitchen, creating an ideal everyday living space.
The primary suite is located on the main level and features a well-appointed bath with soaking tub, large shower, and generous closet. The suite opens to a private deck overlooking the pool with a retractable awning—perfect for morning coffee or evening relaxation.
Upstairs, three additional bedrooms offer excellent space for family and guests, including one with a standout ensuite bath.
The basement provides ample storage with the option to create additional living or bonus space.
Outdoor living includes lush landscaping with a classic fountain, a pool for long New Orleans summers, a generator for peace of mind, and off-street parking for three cars.
Closed
Price Unknown
1311 Valmont St, New Orleans, LA 70115
4beds
3,225sqft
Single Family Residence
Built in 1920
6,448 Square Feet Lot
$1,656,500 Zestimate®
$--/sqft
$7,284 Estimated rent
Home value
$1,656,500
$1.57M - $1.74M
$7,284/mo
Zestimate® history
Owner options
List your home for rent
$7,284/mo
Rent Zestimate®
Find your next renter with Zillow Rental Manager. Plus, with online applications, you can quickly screen prospective tenants – for free.
$7,284/mo
Rent Zestimate®
Refinance and save
Refinancing to a lower rate could help reduce your monthly payments and save thousands over the life of the loan.
Explore your selling options
Work with a Zillow partner agent
Leverage their expertise and Zillow's premium Showcase listings to get your home seen by more buyers.
Get startedList with your own agent
Get your home in front of millions of buyers by listing it on Zillow.
Learn how to do itSell it yourself
Take full control of how buyers see your home on Zillow by listing For Sale by Owner (FSBO).
List your homeWhat's special
Classic new orleans architectureStained glass focal pointDetailed millworkMove-in ready renovationHigh-end renovationFormal living spaceGenerous living space
Zillow last checked:
Listing updated:
Listed by:
Kimberly Davis 504-544-2282,
Berkshire Hathaway HomeServices Preferred, REALTOR
Bought with:
Maddie Lazar
Compass Uptown
Source: GSREIN,MLS#: 2550898
Facts & features
Interior
Bedrooms & bathrooms
- Bedrooms: 4
- Bathrooms: 4
- Full bathrooms: 3
- 1/2 bathrooms: 1
Primary bedroom
- Level: First
- Dimensions: 19.20 x 13.80
Bedroom
- Description: Flooring: Wood
- Level: Second
- Dimensions: 15.40 x 13.10
Bedroom
- Level: Second
- Dimensions: 14.90 x 13.80
Bedroom
- Level: Second
- Dimensions: 16.30 x 9.20
Other
- Description: Flooring: Other
- Level: Basement
- Dimensions: 22.20 x 18.70
Other
- Description: Flooring: Other
- Level: Basement
- Dimensions: 18.00 x 15.50
Other
- Description: Flooring: Other
- Level: Basement
- Dimensions: 12.90 x 10.80
Den
- Description: Flooring: Wood
- Level: First
- Dimensions: 18.40 x 15.90
Dining room
- Description: Flooring: Wood
- Level: First
- Dimensions: 17.20 x 14.90
Kitchen
- Level: First
- Dimensions: 19.60 x 16.00
Living room
- Level: First
- Dimensions: 25.10 x 13.80
Heating
- Central, Multiple Heating Units
Cooling
- Central Air, 3+ Units
Appliances
- Included: Cooktop, Double Oven, Dishwasher, Microwave, Refrigerator, Wine Cooler, Washer
Features
- Attic, Wet Bar, Carbon Monoxide Detector, Stone Counters, Stainless Steel Appliances
- Has fireplace: Yes
- Fireplace features: Gas
Interior area
- Total structure area: 5,624
- Total interior livable area: 3,225 sqft
Property
Parking
- Total spaces: 3
- Parking features: Driveway, Off Street, Three or more Spaces
- Has uncovered spaces: Yes
Features
- Levels: Three Or More
- Stories: 3
- Patio & porch: Pavers, Porch
- Exterior features: Porch
- Pool features: In Ground
Lot
- Size: 6,448 Square Feet
- Dimensions: 52 x 124
- Features: City Lot, Rectangular Lot
Details
- Parcel number: 701151311VALMONTST
- Special conditions: Relocation
Construction
Type & style
- Home type: SingleFamily
- Property subtype: Single Family Residence
Materials
- Stucco
- Foundation: Other
- Roof: Shingle
Condition
- Excellent
- Year built: 1920
Utilities & green energy
- Electric: Generator
- Sewer: Public Sewer
- Water: Public
Community & HOA
HOA
- Has HOA: No
Location
- Region: New Orleans
Financial & listing details
- Tax assessed value: $855,200
- Annual tax amount: $10,384
- Date on market: 4/7/2026
Price history
| Date | Event | Price |
|---|---|---|
| 6/29/2026 | Sold | -- |
Source:  GSREIN #2550898 Report a problem GSREIN #2550898 Report a problem | ||
| 4/17/2026 | Pending sale | $1,650,000$512/sqft |
Source: BHHS broker feed #2550898 Report a problem | ||
| 4/16/2026 | Contingent | $1,650,000$512/sqft |
Source: GSREIN #2550898 Report a problem | ||
| 4/7/2026 | Listed for sale | $1,650,000+73.7%$512/sqft |
Source: GSREIN #2550898 Report a problem | ||
| 7/10/2020 | Sold | -- |
Source: GSREIN #2242146 Report a problem | ||
| 2/18/2020 | Listed for sale | $950,000-4%$295/sqft |
Source: GARDNER, REALTORS #2242146 Report a problem | ||
| 10/28/2019 | Listing removed | $990,000$307/sqft |
Source: GARDNER, REALTORS #2219204 Report a problem | ||
| 8/16/2019 | Listed for sale | $990,000$307/sqft |
Source: GARDNER, REALTORS #2219204 Report a problem | ||
Public tax history
| Year | Property taxes | Tax assessment |
|---|---|---|
| 2026 | $10,384 -4.3% | $85,520 -4% |
| 2025 | $10,854 -2% | $89,080 -0.5% |
| 2024 | $11,074 -4.8% | $89,500 |
| 2023 | $11,636 +18.4% | $89,500 +4.1% |
| 2022 | $9,830 +9.7% | $85,970 -3.9% |
| 2021 | $8,965 +16.3% | $89,500 +71.7% |
| 2020 | $7,708 -2.1% | $52,120 |
| 2019 | $7,874 +7.2% | $52,120 |
| 2018 | $7,343 | $52,120 |
| 2017 | $7,343 -1.5% | $52,120 -3.2% |
| 2016 | $7,452 -1.5% | $53,820 |
| 2015 | $7,564 | $53,820 |
| 2014 | $7,564 +1.9% | $53,820 |
| 2013 | $7,420 | $53,820 -10% |
| 2012 | -- | $59,800 |
| 2011 | -- | $59,800 |
| 2010 | -- | $59,800 |
| 2009 | -- | $59,800 |
| 2007 | -- | $59,800 +187.2% |
| 2006 | -- | $20,820 |
| 2004 | -- | $20,820 +23% |
| 2002 | -- | $16,920 |
| 2001 | -- | $16,920 |
| 2000 | -- | $16,920 |
Find assessor info on the county website
Neighborhood: Uptown
Nearby homes
- $1,186,0005 bd4 ba3.8k sqft1303 Valmont St, New Orleans, LA 70115Off Market
- $859,4001 bd1 ba2.3k sqft5244 Prytania St, New Orleans, LA 70115Off Market
- $--4 bd4 ba3.9k sqft5240 Prytania St, New Orleans, LA 70115Sold
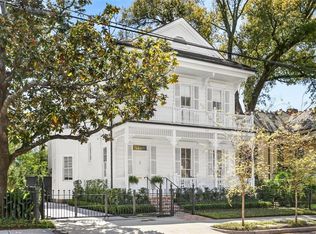
- $756,9005 bd3 ba2.5k sqft5225 Perrier St, New Orleans, LA 70115Off Market
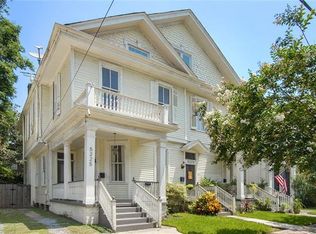
- $542,5002 bd1 ba1k sqft5221 Perrier St, New Orleans, LA 70115Off Market
- $--4 bd3 ba2.8k sqft5228 Prytania St, New Orleans, LA 70115Sold
- $933,1003 bd2 ba1.9k sqft5219 Perrier St, New Orleans, LA 70115Off Market
- $842,1004 bd3 ba1.9k sqft1310 Valmont St, New Orleans, LA 70115Off Market
Nearby schools
GreatSchools rating
- 7/10Benjamin Franklin Elementary Math And ScienceGrades: PK-8Distance: 0.2 mi
- NANew Orleans Charter Science And Mathematics High SchoolGrades: 9-12Distance: 0.6 mi
- 8/10Mary McLeod Bethune Elementary School of Literature & TechnologyGrades: PK-8Distance: 5.9 mi
Get a cash offer in 3 minutes
Find out how much your home could sell for in as little as 3 minutes with a no-obligation cash offer.
Estimated market value
$1,656,500
Get a cash offer in 3 minutes
Find out how much your home could sell for in as little as 3 minutes with a no-obligation cash offer.
Estimated market value
$1,656,500
- Louisiana
- Orleans Parish
- New Orleans
- 70115
- Uptown
- 1311 Valmont St
Nearby cities
Nearby neighborhoods
Nearby zip codes
Other New Orleans Topics
