Experience an elevated lifestyle defined by this Eastlake Victorian's architectural grace, intentional design, and timeless sophistication. Ideally positioned in the heart of Uptown New Orleans. This home places you within moments of the city's most cherished destinations - stately St Charles Avenue, Audubon Park, and some of New Orleans finest dining and of course boutique shopping along famous Magazine Street!
Meticulous attention to detail prevails throughout this exceptional 4 bedroom 3.5 bath home designed by architect William Sonner and beautifully renovated by Yazoo Restoration in 2022. Original hardwood floors have been fabulously refinished, complemented by soaring ceilings and elegant plaster medallions that highlight the home’s timeless character.
The gourmet marble kitchen offers abundant storage and is thoughtfully designed for both everyday living and entertaining. All bathrooms have been tastefully modernized to reflect today’s comforts and style.
A romantic fireplace anchors the warm and inviting den, which overlooks a beautifully landscaped outdoor oasis—perfectly capturing the essence of true Southern living.
Additional features include gated off-street parking for two or more vehicles.
Do not miss this true New Orleans beauty!
Closed
Price Unknown
5240 Prytania St, New Orleans, LA 70115
4beds
3,918sqft
Single Family Residence
Built in 1904
4,545 Square Feet Lot
$2,319,400 Zestimate®
$--/sqft
$7,245 Estimated rent
Home value
$2,319,400
$2.20M - $2.44M
$7,245/mo
Zestimate® history
Owner options
List your home for rent
$7,245/mo
Rent Zestimate®
Find your next renter with Zillow Rental Manager. Plus, with online applications, you can quickly screen prospective tenants – for free.
$7,245/mo
Rent Zestimate®
Refinance and save
Refinancing to a lower rate could help reduce your monthly payments and save thousands over the life of the loan.
Explore your selling options
Work with a Zillow partner agent
Leverage their expertise and Zillow's premium Showcase listings to get your home seen by more buyers.
Get startedList with your own agent
Get your home in front of millions of buyers by listing it on Zillow.
Learn how to do itSell it yourself
Take full control of how buyers see your home on Zillow by listing For Sale by Owner (FSBO).
List your homeWhat's special
Gourmet marble kitchenBeautifully landscaped outdoor oasisElegant plaster medallionsAbundant storageSoaring ceilingsRomantic fireplaceWarm and inviting den
Zillow last checked:
Listing updated:
Listed by:
Debra Counce 504-430-7663,
Compass Garden District
Bought with:
Kara Lashley
Compass Garden District
Source: GSREIN,MLS#: 2548920
Facts & features
Interior
Bedrooms & bathrooms
- Bedrooms: 4
- Bathrooms: 4
- Full bathrooms: 3
- 1/2 bathrooms: 1
Primary bedroom
- Description: Flooring: Wood
- Level: Second
- Dimensions: 16 x 15.3
Bedroom
- Description: Flooring: Wood
- Level: Second
- Dimensions: 14 x 14
Bedroom
- Description: Flooring: Wood
- Level: Second
- Dimensions: 15.1 x 13.7
Bedroom
- Description: Flooring: Wood
- Level: Second
- Dimensions: 15.1 x 11.7
Den
- Description: Flooring: Wood
- Level: First
- Dimensions: 22.10 x 15.9
Dining room
- Description: Flooring: Wood
- Level: First
- Dimensions: 21 x 15.3
Foyer
- Description: Flooring: Wood
- Level: First
- Dimensions: 22.8 x 9.9
Kitchen
- Description: Flooring: Wood
- Level: First
- Dimensions: 15.3 x 15.3
Living room
- Description: Flooring: Wood
- Level: First
- Dimensions: 15.6 x 15.3
Study
- Description: Flooring: Wood
- Level: First
- Dimensions: 14 x 13.10
Heating
- Central, Multiple Heating Units
Cooling
- Central Air, 2 Units
Appliances
- Included: Dryer, Dishwasher, Disposal, Microwave, Oven, Range, Refrigerator, Washer
Features
- Stone Counters, Stainless Steel Appliances
- Has fireplace: Yes
- Fireplace features: Gas
Interior area
- Total structure area: 4,132
- Total interior livable area: 3,918 sqft
Property
Parking
- Total spaces: 2
- Parking features: Driveway, Two Spaces
- Has uncovered spaces: Yes
Features
- Levels: Two
- Stories: 2
- Patio & porch: Other, Balcony, Porch
- Exterior features: Balcony, Courtyard, Fence, Sprinkler/Irrigation, Porch
- Pool features: None
Lot
- Size: 4,545 Square Feet
- Dimensions: 45 x 101
- Features: City Lot, Rectangular Lot
Details
- Parcel number: 701155240PrytaniaST
- Special conditions: None
Construction
Type & style
- Home type: SingleFamily
- Architectural style: Victorian
- Property subtype: Single Family Residence
Materials
- HardiPlank Type, Stone, Wood Siding
- Foundation: Raised
- Roof: Asphalt,Shingle
Condition
- Excellent
- Year built: 1904
Utilities & green energy
- Sewer: Public Sewer
- Water: Public
Community & HOA
Community
- Security: Security System, Closed Circuit Camera(s), Fire Sprinkler System
HOA
- Has HOA: No
Location
- Region: New Orleans
Financial & listing details
- Tax assessed value: $1,193,400
- Annual tax amount: $15,752
- Date on market: 3/31/2026
Price history
| Date | Event | Price |
|---|---|---|
| 5/22/2026 | Sold | -- |
Source:  GSREIN #2548920 Report a problem GSREIN #2548920 Report a problem | ||
| 4/6/2026 | Pending sale | $2,350,000$600/sqft |
Source: Latter and Blum #2548920 Report a problem | ||
| 4/6/2026 | Contingent | $2,350,000$600/sqft |
Source: GSREIN #2548920 Report a problem | ||
| 3/31/2026 | Listed for sale | $2,350,000$600/sqft |
Source: GSREIN #2548920 Report a problem | ||
| 5/18/2021 | Sold | -- |
Source: GSREIN #2293366 Report a problem | ||
Public tax history
| Year | Property taxes | Tax assessment |
|---|---|---|
| 2026 | $15,752 | $119,340 |
| 2025 | $15,752 -1.5% | $119,340 |
| 2024 | $15,990 -7.1% | $119,340 -2.5% |
| 2023 | $17,222 +4.7% | $122,390 +4.7% |
| 2022 | $16,456 +57.9% | $116,950 +22.1% |
| 2021 | $10,419 +11.3% | $95,790 +50.9% |
| 2020 | $9,363 -2.4% | $63,500 |
| 2019 | $9,594 +6.2% | $63,500 |
| 2018 | $9,033 | $63,500 |
| 2017 | $9,033 -1.8% | $63,500 +23.8% |
| 2016 | $9,201 +27.8% | $51,300 |
| 2015 | $7,201 | $51,300 |
| 2014 | $7,201 +1.9% | $51,300 |
| 2013 | $7,065 | $51,300 -10% |
| 2012 | -- | $57,000 |
| 2011 | -- | $57,000 -9.7% |
| 2010 | -- | $63,100 |
| 2009 | -- | $63,100 |
| 2007 | -- | $63,100 +44.6% |
| 2006 | -- | $43,650 |
| 2004 | -- | $43,650 +118.3% |
| 2001 | -- | $20,000 |
| 2000 | -- | $20,000 |
Find assessor info on the county website
Neighborhood: Uptown
Nearby homes
- $--4 bd3 ba2.8k sqft5228 Prytania St, New Orleans, LA 70115Sold
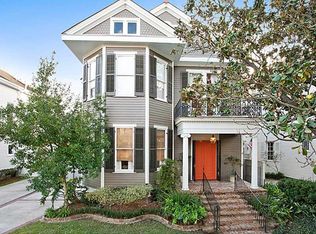
- $874,5001 bd1 ba2.3k sqft5244 Prytania St, New Orleans, LA 70115Off Market
- $--4 bd4 ba3.2k sqft1311 Valmont St, New Orleans, LA 70115Sold
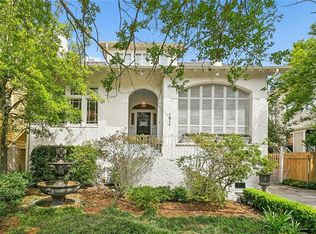
- $1,352,1003 bd2 ba2.7k sqft5222 Prytania St, New Orleans, LA 70115Off Market
- $760,5005 bd3 ba2.5k sqft5225 Perrier St, New Orleans, LA 70115Off Market
- $1,179,2005 bd4 ba3.8k sqft1303 Valmont St, New Orleans, LA 70115Off Market
- $514,5002 bd1 ba1k sqft5221 Perrier St, New Orleans, LA 70115Off Market
- $933,1003 bd2 ba1.9k sqft5219 Perrier St, New Orleans, LA 70115Off Market
Nearby schools
GreatSchools rating
- 7/10Benjamin Franklin Elementary Math And ScienceGrades: PK-8Distance: 0.2 mi
- NANew Orleans Charter Science And Mathematics High SchoolGrades: 9-12Distance: 0.6 mi
- 8/10Mary McLeod Bethune Elementary School of Literature & TechnologyGrades: PK-8Distance: 5.8 mi
Get a cash offer in 3 minutes
Find out how much your home could sell for in as little as 3 minutes with a no-obligation cash offer.
Estimated market value
$2,319,400
Get a cash offer in 3 minutes
Find out how much your home could sell for in as little as 3 minutes with a no-obligation cash offer.
Estimated market value
$2,319,400
- Louisiana
- Orleans Parish
- New Orleans
- 70115
- Uptown
- 5240 Prytania St
Nearby cities
Nearby neighborhoods
Nearby zip codes
Other New Orleans Topics
