Skip main navigation
Sold for $876,000
  • $876,000

    1311 W 66th Avenue, Denver, CO 80221

    3beds
    3,216sqft
    Single Family Residence
    Built in 2017
    4,653 Square Feet Lot
    $826,600 Zestimate®
    $272/sqft
    $4,548 Estimated rent

    Home value

    $826,600

    $785,000 - $868,000

    $4,548/mo

    Zestimate® history
    Loading
    Loading...

    Owner options

    List your home for rent

    $4,548/mo

    Rent Zestimate®

    Find your next renter with Zillow Rental Manager. Plus, with online applications, you can quickly screen prospective tenants – for free.

    Learn more

    $4,548/mo

    Rent Zestimate®

    Refinance and save

    $5,243/mo

    Est. payment

    Refinancing to a lower rate could help reduce your monthly payments and save thousands over the life of the loan.

    See today's rates

    $5,243/mo

    Est. payment

    Explore your selling options

    Work with a Zillow partner agent

    Leverage their expertise and Zillow's premium Showcase listings to get your home seen by more buyers.

    Get started

    List with your own agent

    Get your home in front of millions of buyers by listing it on Zillow.

    Learn how to do it

    Sell it yourself

    Take full control of how buyers see your home on Zillow by listing For Sale by Owner (FSBO).

    List your home

    What's special

    Garden areaPrivate oversized patioHigh ceilingsCustom trimDual storage solutionsClear creek streamNew paint
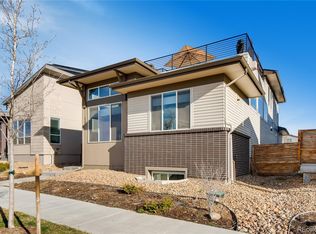
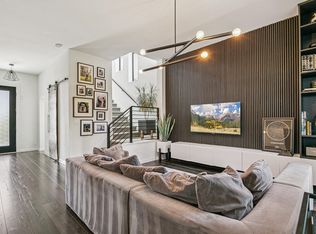
    On a secluded southern facing corner fronting to open space and the mountain fed, Clear Creek stream, sits a modern Bohemian masterpiece. Step inside and away from the ordinary. The open, award-winning floor plan beckons with natural light streaming through a myriad of windows. Enjoy an impeccable level of finish with new paint, and custom trim, moulding, lighting, luxe flooring, and tile accents throughout. Whether you are hosting a dinner party or preparing a meal for loved ones, the kitchen provides the ideal setting for culinary creativity with its whimsical backsplash, open shelving, stainless steel appliances, upgraded cabinetry and seemingly endless quartzite surfaces. Bring the outdoors in with high ceilings and three sliding glass doors to amplify the sense of space in the living room. This residence offers versatile spaces that can be customized to meet your specific needs. You'll find a dedicated home office, perfect for remote work or studying. The spacious basement features an additional bed and bath with a recreation space. On the upper level, the primary suite boasts a serene ambiance. The sunny conservatory features views of Downtown Denver to the South. A delicate balance of intimacy and privacy is reached in the spa like ensuite bath revealed only by pocket doors. Inside, dual vanities, dual water closets, and dual storage solutions meet in the middle with the Euro-style rain shower. This is your private oasis. The second ensuite bedroom and convenient upper-level laundry are just down the hall. Outside you'll find a private oversized patio with pergola, garden area, and turf, ideal for hosting outdoor gatherings. Adventure to the 11 acres of protected open space just to the East featuring a variety of hiking and biking trails along the Clear Creek trail. Plenty of quality education options, parks, and restaurants are just a short distance away. Plus, with easy access to major highways, commuting to downtown Denver or Boulder is a breeze.

    Zillow last checked:

    Listing updated:

    Listed by:

    Erin Brumleve 720-295-6065 e.brumleve@kw.com,

    Keller Williams Realty Downtown LLC

    Bought with:

    Michelle Cohn, 100055532

    Brokers Guild Real Estate

    Source: REcolorado as distributed by MLS GRID,MLS#: 5602577MLS Logo

    Facts & features

    Interior

    Bedrooms & bathrooms
    • Bedrooms: 3
    • Bathrooms: 5
    • Full bathrooms: 3
    • 1/2 bathrooms: 2
    • Main level bathrooms: 1
    Primary bedroom
    • Description: Private Oasis With Spa Like En Suite Bathroom
    • Level: Upper
    • Area: 154 Square Feet
    • Dimensions: 14 x 11
    Bedroom
    • Description: Ensuite Bath
    • Level: Upper
    • Area: 144 Square Feet
    • Dimensions: 12 x 12
    Bedroom
    • Description: Egress Window, Walk-In Closet
    • Level: Basement
    • Area: 120 Square Feet
    • Dimensions: 10 x 12
    Primary bathroom
    • Description: Dual Everything-Toilets, Vanities, Closets, With A Spa Like Shower In The Middle.
    • Level: Upper
    • Area: 350 Square Feet
    • Dimensions: 25 x 14
    Bathroom
    • Description: Tub Shower With Quartz Surfaces
    • Level: Upper
    • Area: 55 Square Feet
    • Dimensions: 5 x 11
    Bathroom
    • Description: Main Floor Powder Room. Custom Tile
    • Level: Main
    • Area: 30 Square Feet
    • Dimensions: 5 x 6
    Bathroom
    • Description: Lighting Upgrades
    • Level: Basement
    • Area: 66 Square Feet
    • Dimensions: 11 x 6
    Bathroom
    • Description: Primary Water Closet
    • Level: Upper
    Family room
    • Description: Functional Downstairs Family Room Or Fitness Space, Newly Painted.
    • Level: Basement
    • Area: 330 Square Feet
    • Dimensions: 15 x 22
    Kitchen
    • Description: Quartz Surfaces, Custom Backsplash, Stainless Steel Appliances
    • Level: Main
    • Area: 160 Square Feet
    • Dimensions: 10 x 16
    Laundry
    • Description: Ample Storage, Convenient Upper Level Laundry Room.
    • Level: Upper
    • Area: 36 Square Feet
    • Dimensions: 6 x 6
    Living room
    • Description: Hardwood Flooring, Fireplace
    • Level: Main
    • Area: 408 Square Feet
    • Dimensions: 24 x 17
    Mud room
    • Description: Pantry + Upgraded Storage Space.
    • Level: Main
    • Area: 121 Square Feet
    • Dimensions: 11 x 11
    Office
    • Description: Custom Moulding
    • Level: Main
    • Area: 132 Square Feet
    • Dimensions: 11 x 12
    Sun room
    • Description: Light + Bright, Mountain Views, Use As An Office, Fitness Space, Or Lounge Area.
    • Level: Upper
    • Area: 99 Square Feet
    • Dimensions: 11 x 9
    Heating
    • Natural Gas
    Cooling
    • Central Air
    Appliances
    • Included: Dishwasher, Disposal, Dryer, Microwave, Oven, Range, Range Hood, Refrigerator, Tankless Water Heater, Washer
    • Laundry: In Unit
    Features
    • Built-in Features, Ceiling Fan(s), Entrance Foyer, Five Piece Bath, High Ceilings, High Speed Internet, Kitchen Island, Open Floorplan, Pantry, Primary Suite, Quartz Counters, Radon Mitigation System, Smart Thermostat, Walk-In Closet(s), Wired for Data
    • Flooring: Carpet, Vinyl, Wood
    • Windows: Triple Pane Windows
    • Basement: Finished,Sump Pump
    • Number of fireplaces: 1
    • Fireplace features: Living Room
    • Common walls with other units/homes: No Common Walls
    Interior area
    • Total structure area: 3,216
    • Total interior livable area: 3,216 sqft
    • Finished area above ground: 2,110
    • Finished area below ground: 962

    Property

    Parking
    • Total spaces: 2
    • Parking features: Dry Walled, Lighted, Storage
    • Attached garage spaces: 2
    Features
    • Levels: Two
    • Stories: 2
    • Patio & porch: Covered, Front Porch, Patio
    • Exterior features: Garden, Lighting, Private Yard, Rain Gutters, Smart Irrigation
    • Fencing: Full
    • Has view: Yes
    • View description: City, Mountain(s), Water
    • Has water view: Yes
    • Water view: Water
    Lot
    • Size: 4,653 Square Feet
    • Features: Borders Public Land, Corner Lot, Landscaped, Master Planned, Near Public Transit, Open Space, Protected Watershed, Sprinklers In Front, Sprinklers In Rear
    Details
    • Parcel number: R0187985
    • Zoning: PUD
    • Special conditions: Standard

    Construction

    Type & style
    • Home type: SingleFamily
    • Architectural style: Contemporary,Mid-Century Modern
    • Property subtype: Single Family Residence
    Materials
    • Frame
    • Foundation: Slab
    • Roof: Composition
    Condition
    • Updated/Remodeled
    • Year built: 2017
    Details
    • Builder model: Signature 2
    • Builder name: Brookfield Residential
    • Warranty included: Yes

    Utilities & green energy

    • Sewer: Public Sewer
    • Water: Public
    • Utilities for property: Cable Available, Electricity Connected

    Community & HOA

    Community
    • Security: Smart Cameras, Smart Locks
    • Subdivision: Midtown At Clear Creek
    HOA
    • Has HOA: Yes
    • Amenities included: Clubhouse, Garden Area, Park, Playground, Trail(s)
    • Services included: Reserve Fund, Maintenance Grounds, Recycling, Road Maintenance, Trash
    • HOA fee: $82 monthly
    • HOA name: MSI LLC
    • HOA phone: 303-420-4433
    Location
    • Region: Denver

    Financial & listing details

    • Price per square foot: $272/sqft
    • Tax assessed value: $801,000
    • Annual tax amount: $7,154
    • Date on market: 6/29/2023
    • Listing terms: 1031 Exchange,Cash,Conventional,FHA,Jumbo,VA Loan
    • Exclusions: Seller's Personal Property, Staging Items
    • Ownership: Individual
    • Electric utility on property: Yes
    • Road surface type: Paved

    Price history

    DateEventPrice
    8/7/2023Sold$876,000+61%$272/sqft
    Source: REcolorado as distributed by MLS GRID #5602577 Report a problem
    2/21/2018Sold$544,197$169/sqft
    Source: Public Record Report a problem

    Public tax history

    YearProperty taxesTax assessment
    2025$7,855 +0.4%$50,060 -9.9%
    2024$7,823 +9.4%$55,550
    2023$7,154 +3.7%$55,550 +31%
    2022$6,897 $42,410 -2.8%
    2021-- $43,630 +9.8%
    2020$6,328 $39,750 -0.1%
    2019$6,328 +101.4%$39,790 +110.2%
    2018$3,143 $18,930 +9.3%
    2017$3,143 +11.2%$17,320 +2524.2%
    2016$2,825 $660
    Find assessor info on the county website

    Neighborhood: 80221

    Nearby schools

    GreatSchools rating
    Schools provided by the listing agent
    • Elementary: Trailside Academy
    • Middle: Trailside Academy
    • High: Global Lead. Acad. K-12
    • District: Mapleton R-1

    Source: REcolorado as distributed by MLS GRID. This data may not be complete. We recommend contacting the local school district to confirm school assignments for this home.

    Get a cash offer in 3 minutes
    Find out how much your home could sell for in as little as 3 minutes with a no-obligation cash offer.
    Estimated market value
    $826,600
    Get a cash offer in 3 minutes
    Find out how much your home could sell for in as little as 3 minutes with a no-obligation cash offer.
    Estimated market value
    $826,600