Tucked away on a corner lot in one of Denver’s hottest neighborhoods, with a prime location backing to over 30 acres of protected open space and a mountain fed stream, sits a better than new modern farmhouse that is your oasis in the city. // The grandeur of the living room captivates with its towering 22-foot ceilings, a wall of sunny windows, and an impressive wagon wheel chandelier. The double-sided fireplace is perfect for those chilly Colorado evenings, and the adjacent dining room is perfect for dramatic dinner parties. The chef’s kitchen features milky smooth quartz surfaces, upgraded cabinetry with crown molding, large pantry, plus stainless-steel appliances including a new LG refrigerator. // Built in 2018 and loaded with smart home features: Google Nest Doorbell, Schlage Keypad, Dual Zoned Nest Thermostats, and tankless water heater, this Energy Star Certified home affords comfort and security. Elegant hardwood graces the main level, while new lighting and stylish hardware enhance the home's warm and welcoming feel. // The upper-level primary suite is its own little world: inside you will find a sitting area overlooking the open space, plus a large ensuite bath and private dressing room/walk-in closet. Two good sized bedrooms (both with mountain views), a convenient upstairs laundry, and an additional full bath are just down the hall. // Outside, enjoy a private oversized deck in the backyard, with modern concrete flower beds and a chic patio in the front yard. The yard comes alive and the trails beckon in the spring when the creek runs full and wildlife sightings are common. Neighborhood parks, the coolest new restaurants, and Trailside Elementary School are just a short distance away. // This home comes with additional potential; included basement finish plans allow for future customization and expansion. This is more than just a house; it's a lifestyle.
Don't miss the garage storage and coated floors!
Sold for $927,500
$927,500
6614 Mariposa Street, Denver, CO 80221
3beds
4,033sqft
Single Family Residence
Built in 2018
5,940 Square Feet Lot
$888,200 Zestimate®
$230/sqft
$4,482 Estimated rent
Home value
$888,200
$844,000 - $933,000
$4,482/mo
Zestimate® history
Owner options
List your home for rent
$4,482/mo
Rent Zestimate®
Find your next renter with Zillow Rental Manager. Plus, with online applications, you can quickly screen prospective tenants – for free.
$4,482/mo
Rent Zestimate®
Refinance and save
$5,493/mo
Est. payment
Refinancing to a lower rate could help reduce your monthly payments and save thousands over the life of the loan.
$5,493/mo
Est. payment
Explore your selling options
Work with a Zillow partner agent
Leverage their expertise and Zillow's premium Showcase listings to get your home seen by more buyers.
Get startedList with your own agent
Get your home in front of millions of buyers by listing it on Zillow.
Learn how to do itSell it yourself
Take full control of how buyers see your home on Zillow by listing For Sale by Owner (FSBO).
List your homeWhat's special
Sunny windowsElegant hardwood gracesStylish hardwareSmart homePrivate oversized deckDual zoned nest thermostatsNeighborhood parks
Zillow last checked:
Listing updated:
Listed by:
Erin Brumleve 720-295-6065 e.brumleve@kw.com,
Keller Williams Integrity Real Estate LLC
Bought with:
Joe Solomon, 100081162
Compass - Denver
Source: REcolorado as distributed by MLS GRID,MLS#: 7356373
Facts & features
Interior
Bedrooms & bathrooms
- Bedrooms: 3
- Bathrooms: 3
- Full bathrooms: 2
- 1/2 bathrooms: 1
- Main level bathrooms: 1
Primary bedroom
- Description: Overlooks Open Space To The East, Ensuite Bath, Walk-In Closet
- Level: Upper
- Area: 247 Square Feet
- Dimensions: 19 x 13
Bedroom
- Description: Gorgeous Mountain And Creek Views, Sw Sun, Walk-In Closet
- Level: Upper
- Area: 156 Square Feet
- Dimensions: 13 x 12
Bedroom
- Description: Mountain Views
- Level: Upper
- Area: 130 Square Feet
- Dimensions: 10 x 13
Primary bathroom
- Description: Super Shower, Quartz Double Vanity With New Lighting And Hardware, Walk-In Closet, Private Powder Room
- Level: Upper
- Area: 165 Square Feet
- Dimensions: 15 x 11
Bathroom
- Description: Tub Shower, Quartz Vanity, New Lighting And Hardware
- Level: Upper
- Area: 50 Square Feet
- Dimensions: 5 x 10
Bathroom
- Description: Powder, New Lighting And Hardware
- Level: Main
- Area: 30 Square Feet
- Dimensions: 6 x 5
Bonus room
- Description: Egress Windows, Garden Level
- Level: Basement
- Area: 1344 Square Feet
- Dimensions: 42 x 32
Dining room
- Description: Stunning Pottery Barn Chandelier, Fireplace
- Level: Main
- Area: 192 Square Feet
- Dimensions: 16 x 12
Dining room
- Description: Informal Dining In Kitchen
- Level: Main
- Area: 176 Square Feet
- Dimensions: 16 x 11
Kitchen
- Description: Light And Bright, Island, Stainless Steel Appliances
- Level: Main
- Area: 225 Square Feet
- Dimensions: 15 x 15
Laundry
- Description: He Washer And Dryer Included
- Level: Upper
- Area: 60 Square Feet
- Dimensions: 10 x 6
Living room
- Description: Vaulted Ceilings, Light And Bright, Fireplace
- Level: Main
- Area: 256 Square Feet
- Dimensions: 16 x 16
Office
- Description: French Doors, Sunny And Bright
- Level: Main
- Area: 156 Square Feet
- Dimensions: 13 x 12
Heating
- Natural Gas
Cooling
- Central Air
Appliances
- Included: Dishwasher, Disposal, Dryer, Freezer, Microwave, Oven, Range, Range Hood, Refrigerator, Washer
- Laundry: In Unit
Features
- Built-in Features, Eat-in Kitchen, High Ceilings, High Speed Internet, Kitchen Island, Open Floorplan, Primary Suite, Quartz Counters, Radon Mitigation System, Smoke Free, Walk-In Closet(s), Wired for Data
- Flooring: Carpet, Tile, Wood
- Windows: Double Pane Windows
- Basement: Bath/Stubbed,Sump Pump,Unfinished
- Number of fireplaces: 1
- Fireplace features: Gas, Gas Log, Living Room
- Common walls with other units/homes: No Common Walls
Interior area
- Total structure area: 4,033
- Total interior livable area: 4,033 sqft
- Finished area above ground: 2,668
- Finished area below ground: 0
Property
Parking
- Total spaces: 2
- Parking features: Garage - Attached
- Attached garage spaces: 2
Features
- Levels: Two
- Stories: 2
- Patio & porch: Covered, Deck, Front Porch, Patio
- Exterior features: Garden, Gas Valve, Lighting, Private Yard, Rain Gutters, Smart Irrigation
- Fencing: Full
- Has view: Yes
- View description: City, Meadow, Mountain(s)
- Waterfront features: Stream
Lot
- Size: 5,940 Square Feet
- Features: Borders Public Land, Corner Lot, Greenbelt, Landscaped, Master Planned, Near Public Transit, Open Space, Sprinklers In Front, Sprinklers In Rear
Details
- Parcel number: R0187972
- Zoning: PUD
- Special conditions: Standard
Construction
Type & style
- Home type: SingleFamily
- Architectural style: Contemporary
- Property subtype: Single Family Residence
Materials
- Frame
- Foundation: Slab
- Roof: Composition
Condition
- Updated/Remodeled
- Year built: 2018
Details
- Builder name: David Weekley Homes
Utilities & green energy
- Sewer: Public Sewer
- Water: Public
- Utilities for property: Cable Available, Electricity Connected, Phone Available
Community & HOA
Community
- Security: Carbon Monoxide Detector(s), Radon Detector, Video Doorbell
- Subdivision: Midtown At Clear Creek
HOA
- Has HOA: Yes
- Amenities included: Clubhouse, Garden Area, Park, Playground, Trail(s)
- Services included: Reserve Fund, Maintenance Grounds, Recycling, Snow Removal, Trash
- HOA fee: $80 monthly
- HOA name: MSI LLC
- HOA phone: 303-420-4433
Location
- Region: Denver
Financial & listing details
- Price per square foot: $230/sqft
- Tax assessed value: $843,000
- Annual tax amount: $7,489
- Date on market: 2/1/2024
- Listing terms: 1031 Exchange,Cash,Conventional,FHA,Jumbo,VA Loan
- Exclusions: Seller's Personal Property, Mirror Above Fireplace, Entryway Mirror
- Ownership: Agent Owner
- Electric utility on property: Yes
- Road surface type: Paved
Price history
| Date | Event | Price |
|---|---|---|
| 3/11/2024 | Sold | $927,500+0.3%$230/sqft |
Source:  REcolorado as distributed by MLS GRID #7356373 Report a problem REcolorado as distributed by MLS GRID #7356373 Report a problem | ||
| 2/7/2024 | Pending sale | $925,000$229/sqft |
Source: REcolorado as distributed by MLS GRID #7356373 Report a problem | ||
| 2/6/2024 | Listed for sale | $925,000$229/sqft |
Source: REcolorado as distributed by MLS GRID #7356373 Report a problem | ||
| 2/4/2024 | Pending sale | $925,000$229/sqft |
Source: REcolorado as distributed by MLS GRID #7356373 Report a problem | ||
| 1/31/2024 | Listed for sale | $925,000+5.7%$229/sqft |
Source: REcolorado as distributed by MLS GRID #7356373 Report a problem | ||
| 8/3/2021 | Sold | $875,000+19.5%$217/sqft |
Source: Public Record Report a problem | ||
| 10/30/2018 | Sold | $731,954-1%$181/sqft |
Source: Public Record Report a problem | ||
| 8/3/2018 | Listed for sale | $739,454$183/sqft |
Source: Keller Williams Realty Downtown #6308539 Report a problem | ||
Public tax history
| Year | Property taxes | Tax assessment |
|---|---|---|
| 2025 | $8,267 +0.4% | $52,690 -9.5% |
| 2024 | $8,233 +9.9% | $58,250 |
| 2023 | $7,489 +3.7% | $58,250 +31.2% |
| 2022 | $7,219 | $44,400 -2.8% |
| 2021 | -- | $45,670 +4% |
| 2020 | $6,988 | $43,910 -0.1% |
| 2019 | $6,988 +143% | $43,950 +153.8% |
| 2018 | $2,875 | $17,320 |
| 2017 | $2,875 +1.8% | $17,320 +2524.2% |
| 2016 | $2,825 | $660 |
Find assessor info on the county website
Neighborhood: 80221
Nearby homes
- $985,0004 bd4 ba3.5k sqft6628 Mariposa St, Denver, CO 80221Sold
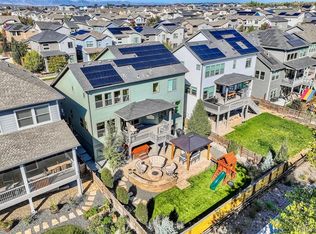
- $910,0003 bd3 ba3.6k sqft6642 Mariposa St, Denver, CO 80221Sold
- $694,7003 bd3 ba2.5k sqft6654 Mariposa, Denver, CO 80221Off Market
- $876,0003 bd5 ba3.2k sqft1311 W 66th Ave, Denver, CO 80221Sold
- $1,016,0005 bd4 ba4k sqft6654 Mariposa St, Denver, CO 80221Sold
- $689,7004 bd4 ba3.2k sqft6625 Mariposa St, Denver, CO 80221Off Market
- $721,2003 bd3 ba2.2k sqft1325 W 66th Ave, Denver, CO 80221Off Market
- $656,2003 bd3 ba1.8k sqft6645 Mariposa St, Denver, CO 80221Off Market
Nearby schools
GreatSchools rating
- 4/10Adventure Elementary SchoolGrades: PK-6Distance: 1.5 mi
- 4/10Monterey Community SchoolGrades: K-8Distance: 3.2 mi
- 4/10Global Leadership AcademyGrades: 9-12Distance: 1.4 mi
Schools provided by the listing agent
- Elementary: Trailside Academy
- Middle: Trailside Academy
- High: Global Lead. Acad. K-12
- District: Mapleton R-1
Source: REcolorado as distributed by MLS GRID. This data may not be complete. We recommend contacting the local school district to confirm school assignments for this home.
Get a cash offer in 3 minutes
Find out how much your home could sell for in as little as 3 minutes with a no-obligation cash offer.
Estimated market value
$888,200
Get a cash offer in 3 minutes
Find out how much your home could sell for in as little as 3 minutes with a no-obligation cash offer.
Estimated market value
$888,200
- Colorado
- Adams County
- Denver
- 80221
- 6614 Mariposa Street
Nearby cities
Nearby neighborhoods
Nearby zip codes
Other Denver Topics
