Skip main navigation
Sold for $910,000
Street View
  • $910,000

    6642 Mariposa Street, Denver, CO 80221

    3beds
    3,602sqft
    Single Family Residence
    Built in 2017
    5,940 Square Feet Lot
    $866,700 Zestimate®
    $253/sqft
    $4,506 Estimated rent

    Home value

    $866,700

    $806,000 - $936,000

    $4,506/mo

    Zestimate® history
    Loading
    Loading...

    Owner options

    List your home for rent

    $4,506/mo

    Rent Zestimate®

    Find your next renter with Zillow Rental Manager. Plus, with online applications, you can quickly screen prospective tenants – for free.

    Learn more

    $4,506/mo

    Rent Zestimate®

    Refinance and save

    $5,441/mo

    Est. payment

    Refinancing to a lower rate could help reduce your monthly payments and save thousands over the life of the loan.

    See today's rates

    $5,441/mo

    Est. payment

    Explore your selling options

    Work with a Zillow partner agent

    Leverage their expertise and Zillow's premium Showcase listings to get your home seen by more buyers.

    Get started

    List with your own agent

    Get your home in front of millions of buyers by listing it on Zillow.

    Learn how to do it

    Sell it yourself

    Take full control of how buyers see your home on Zillow by listing For Sale by Owner (FSBO).

    List your home

    What's special

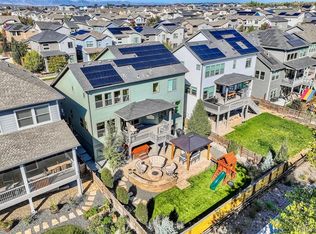
    *Ask about our preferred lender incentives on this home worth up to $19,000! 35k fully paid off blue raven solar system included with the sale.* A true Midtown masterpiece, this David Weekly Topaz home from the Metro collection puts you in the lap of luxury and is one of only a handful of homes that enjoy a view of the Clear Creek open space—a fact maximized by its many large windows in every room and a main level extended covered deck. Better still, this gem has drop-dead gorgeous designer finishes and upgrades throughout. The kitchen will inspire your inner chef with a showstopping island topped in exquisite quartz, a cooktop stove, stainless steel appliances, and a coffee bar/wine fridge. Made for entertaining, the open living room has huge windows and a stunning fireplace with pre wired surround sound speakers. Completing the main level is an office just off the entrance. Upstairs are three spacious bedrooms including the elegant primary suite. Enjoy inspiring morning views from your primary, plus a room-sized walk-in closet, extra large vanity and a large shower. A huge loft expands your options for play or workspace. The ready to finish light-filled walkout basement is ready for your design and finishing touches. It has access to the large extended lower patio, immaculately landscaped backyard and raised garden beds—all overlooking open space and trails. It’s a sweet spot in Midtown, with its beloved community center, Bruz Beers, Early Bird restaurant, great elementary and Montessori schools, parks, views and a friendly community you won’t find anywhere else. Downtown Denver is just 12 minutes away, with four major highways to easily connect you to the rest of the metro area and mountain adventure.

    Zillow last checked:

    Listing updated:

    Listed by:

    Joe Solomon 303-870-8380 joersolomon@gmail.com,

    Compass - Denver

    Bought with:

    Michael Page, 100071238

    Compass - Denver

    Source: REcolorado as distributed by MLS GRID,MLS#: 2591200MLS Logo

    Facts & features

    Interior

    Bedrooms & bathrooms
    • Bedrooms: 3
    • Bathrooms: 3
    • Full bathrooms: 1
    • 3/4 bathrooms: 1
    • 1/2 bathrooms: 1
    • Main level bathrooms: 1
    Primary bedroom
    • Level: Upper
    Bedroom
    • Level: Upper
    Bedroom
    • Level: Upper
    Bathroom
    • Level: Main
    Bathroom
    • Level: Upper
    Bathroom
    • Level: Upper
    Dining room
    • Level: Main
    Kitchen
    • Level: Main
    Laundry
    • Level: Upper
    Living room
    • Level: Main
    Loft
    • Level: Upper
    Mud room
    • Level: Main
    Office
    • Level: Main
    Utility room
    • Level: Basement
    Heating
    • Forced Air
    Cooling
    • Central Air
    Appliances
    • Included: Dishwasher, Disposal, Dryer, Microwave, Oven, Range, Refrigerator, Tankless Water Heater, Washer, Wine Cooler
    Features
    • Ceiling Fan(s), High Ceilings, High Speed Internet, Kitchen Island, Open Floorplan, Pantry, Quartz Counters, Radon Mitigation System, Smoke Free, Walk-In Closet(s), Wired for Data
    • Flooring: Carpet, Laminate, Tile
    • Windows: Double Pane Windows
    • Basement: Bath/Stubbed,Crawl Space,Full,Sump Pump,Unfinished,Walk-Out Access
    • Number of fireplaces: 1
    • Fireplace features: Gas, Living Room
    • Common walls with other units/homes: No Common Walls
    Interior area
    • Total structure area: 3,602
    • Total interior livable area: 3,602 sqft
    • Finished area above ground: 2,609
    • Finished area below ground: 0

    Property

    Parking
    • Total spaces: 2
    • Parking features: Concrete
    • Attached garage spaces: 2
    Features
    • Levels: Two
    • Stories: 2
    • Patio & porch: Covered, Deck, Front Porch, Patio
    • Fencing: Full
    • Has view: Yes
    • View description: City, Meadow, Mountain(s)
    • Waterfront features: Pond
    Lot
    • Size: 5,940 Square Feet
    • Features: Borders Public Land, Greenbelt, Irrigated, Landscaped, Near Public Transit, Sprinklers In Front, Sprinklers In Rear
    • Residential vegetation: Grassed
    Details
    • Parcel number: R0187970
    • Special conditions: Standard

    Construction

    Type & style
    • Home type: SingleFamily
    • Property subtype: Single Family Residence
    Materials
    • Cement Siding, Frame
    • Foundation: Slab
    • Roof: Composition
    Condition
    • Year built: 2017
    Details
    • Builder name: David Weekley Homes

    Utilities & green energy

    • Sewer: Public Sewer
    • Water: Public
    • Utilities for property: Cable Available, Electricity Connected, Internet Access (Wired), Natural Gas Available, Natural Gas Connected, Phone Available
    Green energy
    • Energy efficient items: Construction, HVAC, Insulation, Lighting, Thermostat, Water Heater, Windows

    Community & HOA

    Community
    • Security: Carbon Monoxide Detector(s), Smart Locks, Smoke Detector(s)
    • Subdivision: Midtown At Clear Creek
    HOA
    • Has HOA: Yes
    • Amenities included: Clubhouse, Garden Area, Park, Playground
    • Services included: Maintenance Grounds, Recycling, Snow Removal, Trash
    • HOA fee: $80 monthly
    • HOA name: Midtown at Clear Creek Metropolitan District
    • HOA phone: 303-420-4433
    Location
    • Region: Denver

    Financial & listing details

    • Price per square foot: $253/sqft
    • Tax assessed value: $837,000
    • Annual tax amount: $8,178
    • Date on market: 10/25/2024
    • Listing terms: Cash,Conventional,FHA,Jumbo,VA Loan
    • Exclusions: Tonal, Sellers Person Items, Tvs, Mounts
    • Ownership: Individual
    • Electric utility on property: Yes
    • Road surface type: Paved

    Price history

    DateEventPrice
    12/30/2024Sold$910,000-3.4%$253/sqft
    Source: REcolorado as distributed by MLS GRID #2591200 Report a problem
    12/12/2024Pending sale$942,000$262/sqft
    Source: REcolorado as distributed by MLS GRID #2591200 Report a problem
    11/14/2024Price change$942,000-0.8%$262/sqft
    Source: REcolorado as distributed by MLS GRID #2591200 Report a problem
    10/31/2024Listed for sale$949,900+52.2%$264/sqft
    Source: REcolorado as distributed by MLS GRID #2591200 Report a problem
    3/2/2018Sold$624,217$173/sqft
    Source: Public Record Report a problem

    Public tax history

    YearProperty taxesTax assessment
    2025$8,203 +0.3%$52,310 -8.8%
    2024$8,178 -7.7%$57,370
    2023$8,864 +3.8%$57,370 +10%
    2022$8,541 $52,160 -2.8%
    2021-- $53,660 +24.8%
    2020$6,844 $42,990 -0.1%
    2019$6,844 +119.9%$43,030 +129.5%
    2018$3,113 $18,750 +8.3%
    2017$3,113 +10.2%$17,320 +2524.2%
    2016$2,825 $660
    Find assessor info on the county website

    Neighborhood: 80221

    Nearby schools

    GreatSchools rating
    Schools provided by the listing agent
    • Elementary: Trailside Academy
    • Middle: Trailside Academy
    • High: Global Lead. Acad. K-12
    • District: Mapleton R-1

    Source: REcolorado as distributed by MLS GRID. This data may not be complete. We recommend contacting the local school district to confirm school assignments for this home.

    Get a cash offer in 3 minutes
    Find out how much your home could sell for in as little as 3 minutes with a no-obligation cash offer.
    Estimated market value
    $866,700
    Get a cash offer in 3 minutes
    Find out how much your home could sell for in as little as 3 minutes with a no-obligation cash offer.
    Estimated market value
    $866,700