The perfect floor plan does exist! This David Weekley Aquamarine is an exceptional find, featuring a rare fully conforming 5th bedroom. Prepare to be captivated by the abundance of natural light that fills this home, accentuating its two-story great room overlooking trails, and fantastic open floor plan. Whether you're hosting gatherings or enjoying everyday family living, this layout is perfect for both. The heart of this home lies in its spacious kitchen, which seamlessly opens up to the dining area and great room with double sided fireplace, allowing you to not only host parties, but also be a part of all the action. Equipped with stainless steel appliances, a 5-burner gas cooktop, gleaming white quartz countertops, spacious pantry, and a huge island with bar seating, this kitchen is an entertainer’s dream. Step through the sliding glass doors, to back trex deck that overlooks green space. Working from home has never felt more luxurious in the main floor office with custom wall treatment and elegant French doors. The main floor also features a mudroom with built ins that leads directly to the 2.5 car garage, and a convenient powder room. Upstairs, discover a spacious primary suite, along with two additional spacious bedrooms and a full bath. The primary bath offers a luxurious "super" shower, dual vanity sinks and walk-in closet. Don't miss the walk out, which goes beyond the typical basement. With its 9' ceilings and a wall of windows, this space is open and bright. It features a 4th bedroom and full bathroom, as well as an additional family room. The 5th bedroom serves as a second office or provides additional guest accommodations. Step out to the maintenance free landscaped backyard, with 3 hold putting green, artificial turf, fence with key pad entry gate, and xeriscape. Access to over 20 acres of green belt open space and trails from the back gate. Easy access to I-25, I-70, and 36 to Boulder.
Sold for $1,016,000
$1,016,000
6654 Mariposa Street, Denver, CO 80221
5beds
4,033sqft
Single Family Residence
Built in 2017
5,940 Square Feet Lot
$973,000 Zestimate®
$252/sqft
$5,086 Estimated rent
Home value
$973,000
$924,000 - $1.02M
$5,086/mo
Zestimate® history
Owner options
List your home for rent
$5,086/mo
Rent Zestimate®
Find your next renter with Zillow Rental Manager. Plus, with online applications, you can quickly screen prospective tenants – for free.
$5,086/mo
Rent Zestimate®
Refinance and save
$6,010/mo
Est. payment
Refinancing to a lower rate could help reduce your monthly payments and save thousands over the life of the loan.
$6,010/mo
Est. payment
Explore your selling options
Work with a Zillow partner agent
Leverage their expertise and Zillow's premium Showcase listings to get your home seen by more buyers.
Get startedList with your own agent
Get your home in front of millions of buyers by listing it on Zillow.
Learn how to do itSell it yourself
Take full control of how buyers see your home on Zillow by listing For Sale by Owner (FSBO).
List your homeWhat's special
Double sided fireplaceArtificial turfKey pad entry gateSpacious kitchenSpacious pantryHuge islandBar seating
Zillow last checked:
Listing updated:
Listed by:
Laura Fritz 720-299-6024 LauraFritz@kw.com,
Keller Williams Realty Downtown LLC,
Erin Brumleve 720-295-6065,
Keller Williams Realty Downtown LLC
Bought with:
Laura Fritz, 100075299
Keller Williams Realty Downtown LLC
Erin Brumleve, 100051402
Keller Williams Realty Downtown LLC
Source: REcolorado as distributed by MLS GRID,MLS#: 6174921
Facts & features
Interior
Bedrooms & bathrooms
- Bedrooms: 5
- Bathrooms: 4
- Full bathrooms: 3
- 1/2 bathrooms: 1
- Main level bathrooms: 1
Primary bedroom
- Description: Large Bedroom With Sitting Area, Custom Wall Treatments, Ceiling Fan, Dual Zone Controls
- Level: Upper
- Area: 228 Square Feet
- Dimensions: 19 x 12
Bedroom
- Description: Bedroom 1 With Walk In Closet
- Level: Upper
- Area: 156 Square Feet
- Dimensions: 13 x 12
Bedroom
- Description: Bedroom 2 West Facing
- Level: Upper
- Area: 156 Square Feet
- Dimensions: 13 x 12
Bedroom
- Description: Bedroom 4 With Egress Window And Walk In Closet
- Level: Basement
- Area: 168 Square Feet
- Dimensions: 14 x 12
Bedroom
- Description: 5th Conforming Bedroom At Walk Out Level, Views To Back Yard And Open Space
- Level: Basement
- Area: 168 Square Feet
- Dimensions: 12 x 14
Primary bathroom
- Description: Super Shower, Walk In Closet, Toilet Room, Dual Vanity, Quartz Surfaces
- Level: Upper
- Area: 150 Square Feet
- Dimensions: 15 x 10
Bathroom
- Description: Hall Bath With Dual Sinks, Tub, Tile Surround, Upgraded Counter Height
- Level: Upper
- Area: 50 Square Feet
- Dimensions: 5 x 10
Bathroom
- Description: Powder Room On Main Level
- Level: Main
- Area: 30 Square Feet
- Dimensions: 6 x 5
Bathroom
- Description: Bathroom With Tub, Tile Surround, White Quartz Surfaces
- Level: Basement
- Area: 55 Square Feet
- Dimensions: 5 x 11
Dining room
- Description: Dining Area With Easy Access To Back Deck
- Level: Main
- Area: 195 Square Feet
- Dimensions: 15 x 13
Family room
- Description: Bonus Second Living Room, Walk Out Basement, Bright And Open
- Level: Basement
- Area: 728 Square Feet
- Dimensions: 26 x 28
Kitchen
- Description: White Cabinets, White Quartz, Oversized Eat In Island, Stainless Steel Appliances
- Level: Main
- Area: 240 Square Feet
- Dimensions: 15 x 16
Laundry
- Description: Upper Level, Washer And Dryer Included
- Level: Upper
- Area: 60 Square Feet
- Dimensions: 10 x 6
Living room
- Description: Spacious Living Room With Double Sided Fireplace, Two Story Ceilings, Custom Wall Treatment, Open Space Views
- Level: Main
- Area: 272 Square Feet
- Dimensions: 16 x 17
Office
- Description: East Facing Office With Custom Wall Treatment, French Doors
- Level: Main
- Area: 156 Square Feet
- Dimensions: 12 x 13
Sun room
- Description: Bonus Formal Dining Room, Sun Room, Reading Nook On The Back Side Of Living Room Fireplace
- Level: Main
- Area: 176 Square Feet
- Dimensions: 16 x 11
Utility room
- Description: Mechanical Room, Tankless Water Heater, Hvac
- Level: Basement
- Area: 48 Square Feet
- Dimensions: 8 x 6
Heating
- Natural Gas
Cooling
- Central Air
Appliances
- Included: Dishwasher, Disposal, Dryer, Microwave, Oven, Range, Range Hood, Washer
- Laundry: In Unit
Features
- Built-in Features, Ceiling Fan(s), Eat-in Kitchen, High Ceilings, High Speed Internet, Kitchen Island, Open Floorplan, Primary Suite, Quartz Counters, Vaulted Ceiling(s), Walk-In Closet(s), Wired for Data
- Flooring: Carpet, Wood
- Basement: Exterior Entry,Finished,Full,Sump Pump,Walk-Out Access
- Number of fireplaces: 1
- Fireplace features: Living Room
- Common walls with other units/homes: No Common Walls
Interior area
- Total structure area: 4,033
- Total interior livable area: 4,033 sqft
- Finished area above ground: 2,668
- Finished area below ground: 1,365
Property
Parking
- Total spaces: 2
- Parking features: Concrete, Lighted, Oversized, Storage
- Attached garage spaces: 2
Features
- Levels: Two
- Stories: 2
- Patio & porch: Covered, Deck, Front Porch, Patio
- Exterior features: Balcony, Lighting, Private Yard, Rain Gutters
- Fencing: Full
- Has view: Yes
- View description: City, Mountain(s)
Lot
- Size: 5,940 Square Feet
- Features: Greenbelt, Landscaped, Level, Master Planned, Near Public Transit, Open Space, Sprinklers In Front, Sprinklers In Rear
Details
- Parcel number: R0187969
- Zoning: PUD
- Special conditions: Standard
Construction
Type & style
- Home type: SingleFamily
- Architectural style: Contemporary,Traditional
- Property subtype: Single Family Residence
Materials
- Block, Brick, Concrete, Frame, Wood Siding
- Foundation: Slab
- Roof: Composition
Condition
- Year built: 2017
Details
- Builder model: Aquamarine
- Builder name: David Weekley Homes
Utilities & green energy
- Sewer: Public Sewer
- Water: Public
- Utilities for property: Cable Available, Electricity Connected, Internet Access (Wired)
Green energy
- Energy efficient items: Thermostat
Community & HOA
Community
- Subdivision: Midtown At Clear Creek
HOA
- Has HOA: Yes
- Amenities included: Clubhouse, Garden Area, Park, Playground, Trail(s)
- Services included: Reserve Fund, Maintenance Grounds, Recycling, Road Maintenance, Snow Removal, Trash
- HOA fee: $80 monthly
- HOA name: MSI LLC
- HOA phone: 303-420-4433
Location
- Region: Denver
Financial & listing details
- Price per square foot: $252/sqft
- Tax assessed value: $907,000
- Annual tax amount: $8,842
- Date on market: 7/20/2023
- Listing terms: Cash,Conventional,FHA,VA Loan
- Exclusions: Seller's Personal Property, Staging Items, Currently Installed / Photographed Refrigerator, Tonal/Workout Mirror In Basement
- Ownership: Individual
- Electric utility on property: Yes
- Road surface type: Paved
Price history
| Date | Event | Price |
|---|---|---|
| 8/25/2023 | Sold | $1,016,000+24.2%$252/sqft |
Source:  REcolorado as distributed by MLS GRID #6174921 Report a problem REcolorado as distributed by MLS GRID #6174921 Report a problem | ||
| 8/26/2020 | Sold | $818,000-0.8%$203/sqft |
Source: Public Record Report a problem | ||
| 7/10/2020 | Pending sale | $824,900$205/sqft |
Source: Compass - Denver #7929762 Report a problem | ||
| 7/6/2020 | Price change | $824,900-1.7%$205/sqft |
Source: Compass - Denver #7692443 Report a problem | ||
| 6/25/2020 | Listed for sale | $839,000+14%$208/sqft |
Source: Compass - Denver #7692443 Report a problem | ||
| 12/29/2017 | Sold | $736,237$183/sqft |
Source: Public Record Report a problem | ||
Public tax history
| Year | Property taxes | Tax assessment |
|---|---|---|
| 2025 | $8,900 +0.4% | $56,690 -9.2% |
| 2024 | $8,864 +0.2% | $62,450 |
| 2023 | $8,842 +3.7% | $62,450 +19.1% |
| 2022 | $8,525 | $52,420 -2.8% |
| 2021 | -- | $53,930 +15.6% |
| 2020 | $7,425 | $46,650 -0.1% |
| 2019 | $7,425 +26.7% | $46,690 +32.2% |
| 2018 | $5,862 | $35,310 +103.9% |
| 2017 | $5,862 +107.5% | $17,320 +2524.2% |
| 2016 | $2,825 | $660 |
Find assessor info on the county website
Neighborhood: 80221
Nearby homes
- $694,7003 bd3 ba2.5k sqft6654 Mariposa, Denver, CO 80221Off Market
- $910,0003 bd3 ba3.6k sqft6642 Mariposa St, Denver, CO 80221Sold
- $880,8003 bd2 ba2.6k sqft6670 Mariposa St, Denver, CO 80221Off Market
- $985,0004 bd4 ba3.5k sqft6628 Mariposa St, Denver, CO 80221Sold
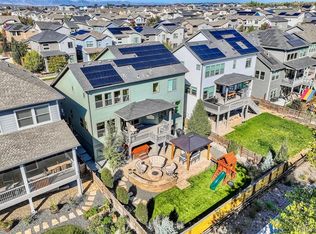
- $1,010,0004 bd4 ba3.8k sqft6680 Mariposa St, Denver, CO 80221Sold
- $610,7002 bd2 ba1.8k sqft6651 Mariposa St, Denver, CO 80221Off Market
- $927,5003 bd3 ba4k sqft6614 Mariposa St, Denver, CO 80221Sold
- $651,3004 bd3 ba1.8k sqft6655 Mariposa St, Denver, CO 80221Off Market
Nearby schools
GreatSchools rating
- 4/10Adventure Elementary SchoolGrades: PK-6Distance: 1.5 mi
- 4/10Monterey Community SchoolGrades: K-8Distance: 3.2 mi
- 4/10Global Leadership AcademyGrades: 9-12Distance: 1.4 mi
Schools provided by the listing agent
- Elementary: Trailside Academy
- Middle: Trailside Academy
- High: York Int'l K-12
- District: Mapleton R-1
Source: REcolorado as distributed by MLS GRID. This data may not be complete. We recommend contacting the local school district to confirm school assignments for this home.
Get a cash offer in 3 minutes
Find out how much your home could sell for in as little as 3 minutes with a no-obligation cash offer.
Estimated market value
$973,000
Get a cash offer in 3 minutes
Find out how much your home could sell for in as little as 3 minutes with a no-obligation cash offer.
Estimated market value
$973,000
- Colorado
- Adams County
- Denver
- 80221
- 6654 Mariposa Street
Nearby cities
Nearby neighborhoods
Nearby zip codes
Other Denver Topics
