Welcome to 1311 Walnutview Drive, a beautifully maintained single-story residence situated on an expansive approximately 13,000 sq. ft. lot, the largest in Encinitas' desirable Summerfield subdivision. This 3-bedroom, 2-bath home offers approximately 1,633 sq. ft. of living space, a 2-car garage, no HOA, and exceptional potential for future expansion. Significant recent improvements include a new roof, water heater, and heating system, all installed in August 2026. The updated kitchen features newer cabinetry, a deep sink, and breakfast bar, complemented by updated flooring throughout much of the home. The garage features an extensive closet and organizational storage system. Step outside to a private backyard retreat featuring a sparkling, well-maintained swimming pool, mature lemon, peach, and tangerine trees, and beautifully landscaped succulent and plumeria gardens. An inviting firepit area with ambient evening lighting provides the perfect setting for outdoor entertaining. A detached bonus structure with electricity offers versatile space for a home office, yoga studio, fitness room, or poolside retreat, while a separate garden shed provides additional storage. The oversized parcel presents exciting opportunities to explore expanding the existing home or adding an accessory dwelling unit (ADU), subject to applicable zoning, permitting, and City of Encinitas approval. Ideally located near beaches, shopping, dining, and parks, this exceptional property combines coastal convenience, generous outdoor living, thoughtful upgrades, and outstanding future potential.
Pending
Listed by: Compass • Jimmy Poole • jimmy.poole@compass.com
$1,945,000
1311 Walnutview Dr, Encinitas, CA 92024
3beds
1,633sqft
Single Family Residence
Built in 1974
0.3 Acres Lot
$1,944,000 Zestimate®
$1,191/sqft
$-- HOA
What's special
- 21 days
- 1,255
- 91
Likely to sell faster than
Zillow last checked:
Listing updated:
Listed by:
Jimmy Poole DRE #01933752 jimmy.poole@compass.com,
Compass
Source: CRMLS,MLS#: NDP2609864 Originating MLS: California Regional MLS (North San Diego County & Pacific Southwest AORs)
Facts & features
Interior
Bedrooms & bathrooms
- Bedrooms: 3
- Bathrooms: 2
- Full bathrooms: 2
Rooms
- Room types: Attic, Bonus Room, Family Room, Living Room, Primary Bedroom
Primary bedroom
- Features: Primary Suite
Cooling
- None
Appliances
- Included: Built-In Range, Dishwasher, Disposal, Gas Range, Water Heater
- Laundry: Washer Hookup, Electric Dryer Hookup, Gas Dryer Hookup, Inside, Laundry Room
Features
- Attic, Primary Suite
- Flooring: Tile, Vinyl
- Has fireplace: Yes
- Fireplace features: Living Room, Outside, Wood Burning
- Common walls with other units/homes: No Common Walls
Interior area
- Total interior livable area: 1,633 sqft
Video & virtual tour
Property
Parking
- Total spaces: 7
- Parking features: Concrete, Door-Single, Driveway, Garage Faces Front, Garage, Oversized, Private, RV Access/Parking, One Space, Storage
- Attached garage spaces: 2
- Uncovered spaces: 5
Features
- Levels: One
- Stories: 1
- Entry location: 1
- Patio & porch: Rear Porch, Concrete, Covered, Glass Enclosed, Porch, Screened, Tile
- Exterior features: Fire Pit
- Has private pool: Yes
- Pool features: In Ground
- Fencing: Wood
- Has view: Yes
- View description: Hills
Lot
- Size: 0.3 Acres
- Features: Drip Irrigation/Bubblers, Sprinklers In Rear, Sprinklers In Front, Lawn, Landscaped, Level, Near Public Transit, Paved, Sprinklers Manual, Sprinkler System, Street Level, Yard
Details
- Additional structures: Shed(s)
- Parcel number: 2593801500
- Zoning: R-1:SINGLE FAM-RES
- Special conditions: Trust
Construction
Type & style
- Home type: SingleFamily
- Architectural style: Bungalow
- Property subtype: Single Family Residence
Materials
- Drywall, Concrete, Stone, Stucco
- Foundation: Concrete Perimeter, Permanent
Condition
- Turnkey
- New construction: No
- Year built: 1974
Utilities & green energy
- Electric: 220 Volts in Garage, 220 Volts
- Sewer: Public Sewer
- Utilities for property: Electricity Connected
Community & HOA
Community
- Features: Street Lights, Suburban, Sidewalks
Location
- Region: Encinitas
Financial & listing details
- Price per square foot: $1,191/sqft
- Tax assessed value: $1,530,000
- Date on market: 10/30/2026
- Cumulative days on market: 21 days
- Listing terms: Cash,Conventional,FHA,VA Loan
Estimated market value
$1,944,000
$1.85M - $2.04M
$6,658/mo
Price history
| Date | Event | Price |
|---|---|---|
| 11/9/2026 | Pending sale | $1,945,000$1,191/sqft |
Source:  CRMLS #NDP2609864 Report a problem | ||
| 10/30/2026 | Listed for sale | $1,945,000$1,191/sqft |
Source: CRMLS #NDP2609864 Report a problem | ||
Public tax history
| Year | Property taxes | Tax assessment |
|---|---|---|
| 2026 | -- | $1,530,000 +1496.9% |
| 2025 | $1,876 +23% | $95,812 +2% |
| 2024 | $1,525 +5.9% | $93,934 +2% |
| 2023 | $1,440 +4.6% | $92,093 +2% |
| 2022 | $1,376 +3.9% | $90,288 +2% |
| 2021 | $1,325 +3.6% | $88,518 +1% |
| 2020 | $1,278 +53.1% | $87,612 +2% |
| 2019 | $835 -32.6% | $85,895 +2% |
| 2018 | $1,239 +1.5% | $84,212 +2% |
| 2017 | $1,221 +2.5% | $82,562 +2% |
| 2016 | $1,191 +3.8% | $80,944 +1.5% |
| 2015 | $1,147 +4% | $79,729 +2% |
| 2014 | $1,103 | $78,168 +0.5% |
| 2013 | -- | $77,816 +2% |
| 2012 | -- | $76,291 +2% |
| 2011 | -- | $74,796 +0.8% |
| 2010 | -- | $74,238 -0.2% |
| 2009 | -- | $74,416 +2% |
| 2008 | -- | $72,958 +2% |
| 2007 | -- | $71,529 +2% |
| 2006 | -- | $70,127 +2% |
| 2005 | -- | $68,753 +2% |
| 2004 | -- | $67,406 +1.9% |
| 2003 | -- | $66,172 +2% |
| 2002 | -- | $64,876 +2% |
| 2001 | -- | $63,605 |
Find assessor info on the county website
Monthly payment
Est. payment
Payment breakdown
Explore the cost of this home by adjusting the details. Changes won't be saved.Climate risks
Neighborhood: 92024
Similar homes
- $--3 bd3 ba1.8k sqft587 Camino El Dorado, Encinitas, CA 92024Auction
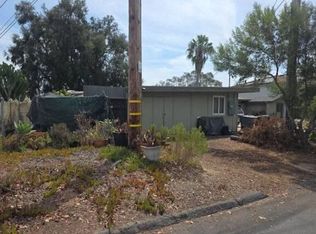 Auction.com 2
- $1,724,8003 bd2 ba1.3k sqft110 Turner Ave, Encinitas, CA 92024For Sale
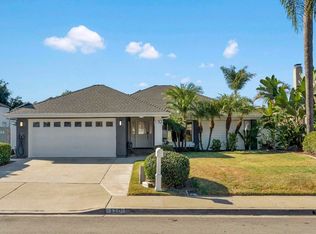 MLS ID #NDP2610292, Thomas Stewart, Real Brokerage Technologies. CRMLS
- $1,798,0004 bd3 ba1.8k sqft156 Cerro St, Encinitas, CA 92024For Sale
 MLS ID #260025281, Jordan Beal, Compass. SDMLS
- $1,789,0004 bd2 ba1.8k sqft470 Jolina Way, Encinitas, CA 92024For Sale
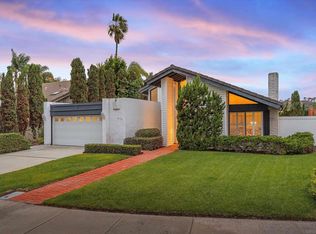 MLS ID #260025599, Peter D Caspersen, Compass. SDMLS
Local buyer's agents are ready to help
