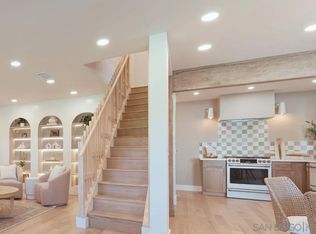
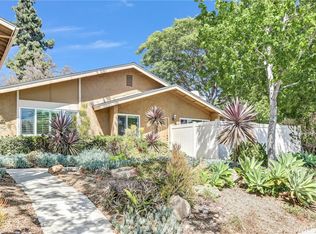
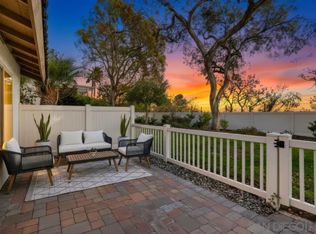
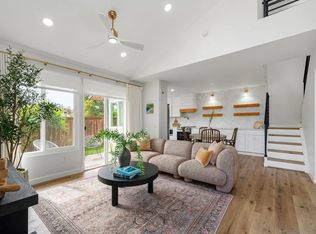
This meticulously maintained condo in the heart of Encinitas has been thoughtfully updated throughout! With three bedrooms, 2.5 baths and Approximately 1,459sf. Enjoy the beautifully remodeled kitchen with custom cabinetry, granite counters, tile backsplash, gas range, walk-in storage pantry, and built-in desk area. All three bathrooms have been updated with newer fixtures, vanities, lighting and tile. The large primary bedroom has a sliding door to a private balcony and double closets with built-in organization systems. Two more bedrooms round out the second floor (one currently used as an office). The unit has updated windows, sliding doors, interior doors, and plantation shutters throughout. A large, fenced patio has cedar planter boxes with Podocarpus hedges for privacy. Other features include a laundry room off the kitchen, newer water heater, newer roof (2024) and a two-car garage with epoxy floor, ample storage and task lighting. The Village Park Community has a pool, playground, tennis courts and greenbelt parks. Located between Park Dale Lane Elementary and Diegueno Middle Schools, in the San Dieguito Union High School District. Encinitas is home to world class beaches, a Coaster Train Station, the SD Botanical Garden, and vibrant downtown scene on the Coast HWY 101.This home is move-in ready and beautifully appointed!
For sale
Listed by: Coldwell Banker Realty • Kevin Silberman • 760-271-3324
$1,150,000
108 Countrywood Ln, Encinitas, CA 92024
3beds
1,459sqft
Condominium
Built in 1978
-- sqft lot
$1,106,200 Zestimate®
$788/sqft
$462/mo HOA
What's special
- 1 day
- 407
- 33
Zillow last checked:
Listing updated:
Listed by:
Kevin Silberman DRE #01304958 760-271-3324,
Coldwell Banker Realty,
Diane Silberman DRE #01912579 760-271-3721,
Coldwell Banker Realty
Source: CRMLS,MLS#: NDP2610207 Originating MLS: California Regional MLS (North San Diego County & Pacific Southwest AORs)
Facts & features
Interior
Bedrooms & bathrooms
- Bedrooms: 3
- Bathrooms: 3
- Full bathrooms: 2
- 1/2 bathrooms: 1
- Main level bathrooms: 1
Rooms
- Room types: Bedroom, Kitchen, Laundry, Primary Bathroom, Primary Bedroom, Pantry
Bedroom
- Features: All Bedrooms Up
Pantry
- Features: Walk-In Pantry
Cooling
- None
Appliances
- Laundry: Laundry Room
Features
- All Bedrooms Up, Walk-In Pantry
- Has fireplace: Yes
- Fireplace features: Family Room, Gas
- Common walls with other units/homes: 2+ Common Walls,End Unit,No One Above,No One Below
Interior area
- Total interior livable area: 1,459 sqft
Video & virtual tour
Property
Parking
- Total spaces: 4
- Parking features: Garage
- Garage spaces: 2
- Uncovered spaces: 2
Features
- Levels: Two
- Stories: 2
- Entry location: 1
- Pool features: Community
- Has view: Yes
- View description: Neighborhood
Lot
- Size: 3.55 Acres
Details
- Parcel number: 2572300719
- Zoning: R-1:SINGLE FAM-RES
- Special conditions: Standard
Construction
Type & style
- Home type: Condo
- Property subtype: Condominium
- Attached to another structure: Yes
Condition
- Year built: 1978
Community & HOA
Community
- Features: Park, Street Lights, Suburban, Sidewalks, Pool
HOA
- Has HOA: Yes
- Amenities included: Maintenance Grounds, Other Courts, Playground, Pickleball, Tennis Court(s)
- HOA fee: $412 monthly
- HOA name: Village Park
- HOA phone: 760-603-9494
- Second HOA fee: $150 quarterly
Location
- Region: Encinitas
Financial & listing details
- Price per square foot: $788/sqft
- Tax assessed value: $548,178
- Date on market: 11/11/2026
- Listing terms: Cash,FHA,VA Loan
Estimated market value
$1,106,200
$1.05M - $1.16M
$5,158/mo
Price history
| Date | Event | Price |
|---|---|---|
| 11/11/2026 | Listed for sale | $1,150,000+204.2%$788/sqft |
Source:  CRMLS #NDP2610207 Report a problem | ||
| 11/21/2003 | Sold | $378,000$259/sqft |
Source: Public Record Report a problem | ||
Public tax history
| Year | Property taxes | Tax assessment |
|---|---|---|
| 2026 | -- | $548,178 +2% |
| 2025 | $6,493 +4.3% | $537,430 +2% |
| 2024 | $6,223 +3.1% | $526,893 +2% |
| 2023 | $6,034 +2.6% | $516,562 +2% |
| 2022 | $5,883 +1.8% | $506,434 +2% |
| 2021 | $5,776 +1.8% | $496,504 +1% |
| 2020 | $5,675 +11.3% | $491,414 +2% |
| 2019 | $5,099 -6.8% | $481,779 +2% |
| 2018 | $5,472 +1.7% | $472,333 +2% |
| 2017 | $5,380 +3.1% | $463,072 +2% |
| 2016 | $5,220 +1.9% | $453,993 +1.5% |
| 2015 | $5,121 +15.4% | $447,174 +16.1% |
| 2014 | $4,440 | $385,000 +14.2% |
| 2013 | -- | $337,000 +9.4% |
| 2012 | -- | $308,000 -10.5% |
| 2011 | -- | $344,000 |
| 2010 | -- | $344,000 -8.3% |
| 2009 | -- | $375,000 -8.3% |
| 2008 | -- | $409,157 +2% |
| 2007 | -- | $401,135 +2% |
| 2006 | -- | $393,271 +2% |
| 2005 | -- | $385,560 +2% |
| 2004 | -- | $378,000 +90.1% |
| 2003 | -- | $198,886 +2% |
| 2002 | -- | $194,987 +2% |
| 2001 | -- | $191,165 |
Find assessor info on the county website
Monthly payment
Est. payment
Payment breakdown
Explore the cost of this home by adjusting the details. Changes won't be saved.Climate risks
Neighborhood: 92024
Nearby schools
Schools provided by the listing agent
- Elementary: Park Dale Lane
Source: CRMLS. This data may not be complete. We recommend contacting the local school district to confirm school assignments for this home.
Similar homes
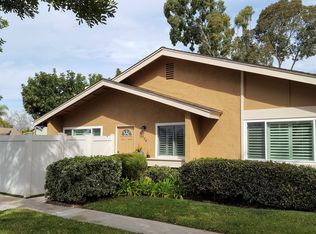
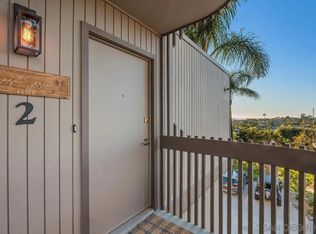
- $1,075,0002 bd2 ba1k sqftRosebay Falls, Encinitas, CA 92024For Sale
 MLS ID #260026707, Graham A Levine, Compass. SDMLS
- $1,129,0003 bd2 ba1k sqftHigh Country Villas, Encinitas, CA 92024For Sale
 MLS ID #260022909, Kara Watkins, LPT Realty, Inc. SDMLS
- $1,149,0003 bd2 ba1k sqftNA, Encinitas, CA 92024For Sale
 MLS ID #260016237, Scott C Norgart, LPT Realty, Inc. SDMLS
- $1,249,0003 bd2 ba1.4k sqftShadytree Lane, Encinitas, CA 92024For Sale
 MLS ID #260025889, Shannon Elias, Compass. SDMLS
