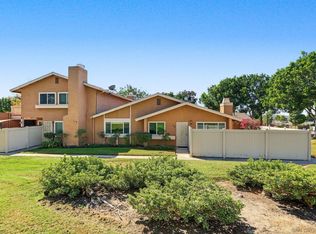
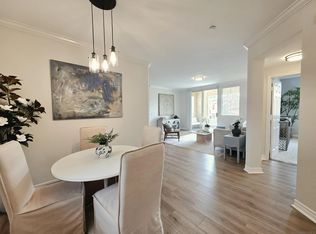
Refreshed and Renewed. Interior of home has been Newly Painted, New Carpet in bedrooms and New kitchen Appliances. Welcome to this exceptional attached residence in the highly coveted 55+ community of High Country Villas 3, ideally positioned near the community’s signature 9-hole golf course. Beautifully appointed home showcases, an open, airy floor plan designed for refined everyday living and effortless entertaining. The expansive remodeled kitchen flows seamlessly into the large living and dining areas. A versatile den or 2nd bedroom offers the perfect setting for an elegant retreat, home office or bedroom suite which features generous, mirrored closet and ceiling fan. The primary suite serves as a private sanctuary with its own on-suite bathroom and a walk-in shower. Master suite includes a large, mirrored closet, ceiling fan and sliding glass doors which open onto your own private patio. Enjoy refreshing coastal breezes from your back patio off the living/ dining & Master Bedroom areas and includes a powered awning for cooling warm summer days. High Country Villas 3 offers a resort-inspired lifestyle with a community pool and spa, pickleball courts, a beautifully appointed clubhouse, a 9-hole golf course, and an impressive array of activities including bocce ball, shuffleboard, horseshoes, yoga, bridge, happy hours, movie nights, and more. Ideally located near shopping and dining and downtown Encinitas, this remarkable home also enjoys a near-perfect year-round climate and is just 10 minutes from beautiful coastal beaches. This is a must see!! Refreshed and Renewed. Interior of home has been newly painted, New carpet in bedrooms and New kitchen appliances.Welcome to this exceptional attached residence in the highly coveted 55+ community of High Country Villas 3, ideally positioned near the community’s signature 9-hole golf course. Bathed in natural light, this beautifully appointed home showcases an open, airy floor plan designed for refined everyday living and effortless entertaining. The expansive remodeled kitchen flows seamlessly into the large living and dining areas. A versatile den or 2nd bedroom offers the perfect setting for an elegant retreat, home office or bedroom suite which features generous mirrored closet and ceiling fan. The primary suite serves as a private sanctuary with it's own on-suite bathroom and a walk-in shower. Master suite includes a large mirrored closet, ceiling fan and sliding glass doors which open onto your own private patio. Enjoy refreshing coastal breezes from your back patio off the living/ dining & Master Bedroom areas and includes a powered awning for cooling warm summer days. High Country Villas 3 offers a resort-inspired lifestyle with a community pool and spa, pickleball courts, a beautifully appointed clubhouse, a 9-hole golf course, and an impressive array of activities including bocce ball, shuffleboard, horseshoes, yoga, bridge, happy hours, movie nights, and more. Ideally located near shopping and dining and downtown Encinitas, this remarkable home also enjoys a near-perfect year-round climate and is just 10 minutes from beautiful coastal beaches. This is a must see!!
For sale
$895,000
1757 Pleasantdale Dr, Encinitas, CA 92024
2beds
936sqft
Condominium
Built in 1974
-- sqft lot
$866,100 Zestimate®
$956/sqft
$456/mo HOA
What's special
Community pool and spaPickleball courtsPrivate patioOwn on-suite bathroomGenerous mirrored closetOpen airy floor planCeiling fan
- 47 days
- 484
- 19
Zillow last checked:
Listing updated:
Listed by:
Keith Castiglione DRE #01887482 760-822-4458,
Compass
Source: SDMLS,MLS#: 260020651 Originating MLS: SDMLS
Originating MLS: SDMLSFacts & features
Interior
Bedrooms & bathrooms
- Bedrooms: 2
- Bathrooms: 2
- Full bathrooms: 2
Heating
- Zoned Areas
Cooling
- N/K
Appliances
- Included: Dishwasher, Disposal, Dryer, Garage Door Opener, Microwave, Refrigerator, Washer, Built In Range, Ice Maker
- Laundry: Electric
Interior area
- Total structure area: 936
- Total interior livable area: 936 sqft
Video & virtual tour
Property
Parking
- Total spaces: 1
- Parking features: Detached
- Garage spaces: 1
Features
- Levels: 1 Story
- Stories: 1
- Pool features: Community/Common
- Fencing: Partial
Lot
- Size: 14.81 Acres
Details
- Parcel number: 2592222057
- Zoning: R-1:SINGLE
- Zoning description: R-1:SINGLE
Construction
Type & style
- Home type: Condo
- Property subtype: Condominium
Materials
- Stucco
- Roof: Spanish Tile
Condition
- Year built: 1974
Utilities & green energy
- Sewer: Sewer Connected
- Water: Meter on Property
Community & HOA
Community
- Senior community: Yes
- Subdivision: ENCINITAS
HOA
- Services included: Common Area Maintenance, Exterior (Landscaping), Exterior Bldg Maintenance, Roof Maintenance, Clubhouse Paid
- HOA fee: $456 monthly
- HOA name: High Country Villas #3
Location
- Region: Encinitas
Financial & listing details
- Price per square foot: $956/sqft
- Tax assessed value: $543,354
- Date on market: 8/22/2026
- Listing terms: Cash,Conventional
Estimated market value
$866,100
$823,000 - $909,000
$3,634/mo
Price history
| Date | Event | Price |
|---|---|---|
| 8/22/2026 | Listed for sale | $895,000-0.4%$956/sqft |
Source:  SDMLS #260020651 Report a problem SDMLS #260020651 Report a problem | ||
| 8/22/2026 | Listing removed | $899,000$960/sqft |
Source: SDMLS #260012634 Report a problem | ||
| 7/1/2026 | Price change | $899,000-2.3%$960/sqft |
Source: SDMLS #260012634 Report a problem | ||
| 5/28/2026 | Listed for sale | $920,000+100.4%$983/sqft |
Source: SDMLS #260012634 Report a problem | ||
| 6/30/2017 | Sold | $459,000+20300%$490/sqft |
Source: Public Record Report a problem | ||
| 6/5/2015 | Listing removed | $2,250$2/sqft |
Source: Realty ONE Group #150021424 Report a problem | ||
| 6/4/2015 | Pending sale | $2,250$2/sqft |
Source: Realty ONE Group #150021424 Report a problem | ||
| 6/4/2015 | Listed for sale | $2,250-99.1%$2/sqft |
Source: Realty ONE Group #150021424 Report a problem | ||
| 3/10/2003 | Sold | $255,000$272/sqft |
Source: Public Record Report a problem | ||
Public tax history
| Year | Property taxes | Tax assessment |
|---|---|---|
| 2026 | -- | $543,354 +2% |
| 2025 | $6,341 +4.4% | $532,701 +2% |
| 2024 | $6,075 +3.2% | $522,257 +2% |
| 2023 | $5,887 +2.6% | $512,018 +2% |
| 2022 | $5,737 +1.9% | $501,979 +2% |
| 2021 | $5,630 +1.8% | $492,138 +1% |
| 2020 | $5,530 +11.1% | $487,092 +2% |
| 2019 | $4,980 -6.6% | $477,542 +2% |
| 2018 | $5,329 +39.5% | $468,179 +47.1% |
| 2017 | $3,820 +5.1% | $318,215 +2% |
| 2016 | $3,636 +2.2% | $311,977 +1.5% |
| 2015 | $3,558 +2.7% | $307,291 +2% |
| 2014 | $3,465 | $301,273 +13.3% |
| 2013 | -- | $266,000 +21.5% |
| 2012 | -- | $219,000 -20.4% |
| 2011 | -- | $275,000 |
| 2010 | -- | $275,000 |
| 2009 | -- | $275,000 -2.2% |
| 2008 | -- | $281,167 +2% |
| 2007 | -- | $275,655 +2% |
| 2006 | -- | $270,251 +2% |
| 2005 | -- | $264,953 +2% |
| 2004 | -- | $259,759 +21.3% |
| 2003 | -- | $214,200 +46.1% |
| 2002 | -- | $146,625 +2% |
| 2001 | -- | $143,751 |
Find assessor info on the county website
Monthly payment
Est. payment
Payment breakdown
Explore the cost of this home by adjusting the details. Changes won't be saved.Climate risks
Neighborhood: 92024


Similar homes
- $875,0002 bd2 ba1k sqftPark Village, Encinitas, CA 92024For Sale
 MLS ID #260024448, Justin S Santolaya, NextHome Bella Properties. SDMLS
 - $965,0002 bd2 ba1k sqftHigh Country Villas, Encinitas, CA 92024For Sale
 MLS ID #260021919, Loren D Sanders, Compass. SDMLS
 - $895,0002 bd2 ba1.1k sqftLomas Santa Fe Villas, Solana Beach, CA 92075For Sale
 MLS ID #260018062, Gina Huggins, Redfin Corporation. SDMLS
 - $815,0002 bd2 ba1.1k sqftCarmel Pointe, San Diego, CA 92130For Sale
 MLS ID #260024120, Caroline E Tumidajski, Serhant California, Inc.. SDMLS
