The best 2 bdrm 2 ba values in Encinitas under $700,000! Beautifully updated 2-bedroom, 2-bath upstairs corner unit in the highly desirable Pacific Pines community is ideally located near the top of the community and enjoys added privacy, abundant natural light, and refreshing coastal breezes.The open floor plan features luxury vinyl plank flooring, a cozy fireplace, and a private balcony perfect for relaxing or entertaining. The kitchen includes a spacious walk-in pantry, offering exceptional storage rarely found in a condominium. The primary suite features an en-suite bath and generous closet space, while an in-unit washer and dryer add everyday convenience. Assigned parking and additional storage are included. The location is hard to beat. Enjoy easy access to the San Elijo Lagoon and its scenic walking and hiking trails, along with nearby shopping, restaurants, beaches, and everyday conveniences. Easy access to Interstate 5 makes getting around Encinitas and North County especially convenient.Residents enjoy resort-style amenities including a gated entrance, pool, spa, fitness center, clubhouse, and beautifully maintained grounds.
For sale
$695,000
1740 S El Camino Real Unit J201, Encinitas, CA 92024
2beds
906sqft
Condominium
Built in 1998
-- sqft lot
$685,500 Zestimate®
$767/sqft
$594/mo HOA
What's special
Cozy fireplaceRefreshing coastal breezesAbundant natural lightGenerous closet spaceOpen floor planLuxury vinyl plank flooringAssigned parking
- 83 days
- 1,017
- 58
Zillow last checked:
Listing updated:
Listed by:
Brian Long DRE #01368841 760-415-3329,
LPT Realty, Inc
Source: SDMLS,MLS#: 260017542 Originating MLS: SDMLS
Originating MLS: SDMLSFacts & features
Interior
Bedrooms & bathrooms
- Bedrooms: 2
- Bathrooms: 2
- Full bathrooms: 2
Heating
- Radiant, Wall/Gravity
Cooling
- N/K
Appliances
- Included: Dishwasher, Dryer, Microwave, Refrigerator, Washer, Range/Stove Hood, Gas Range, Gas Water Heater, Other/Remarks
- Laundry: Gas, Gas & Electric Dryer HU
Features
- Ceiling Fan
- Flooring: Linoleum/Vinyl, Vinyl Tile
- Number of fireplaces: 1
- Fireplace features: FP in Living Room
- Common walls with other units/homes: No Unit Above
Interior area
- Total structure area: 906
- Total interior livable area: 906 sqft
Video & virtual tour
Property
Parking
- Total spaces: 1
- Parking features: None Known
Accessibility
- Accessibility features: None
Features
- Levels: 1 Story
- Stories: 2
- Patio & porch: Patio, Patio Open
- Pool features: Below Ground, Community/Common
- Spa features: Community/Common
- Fencing: N/K
- Has view: Yes
- View description: Parklike, Valley/Canyon
- Frontage type: N/K
Details
- Additional structures: N/K
- Parcel number: 2621600313
Construction
Type & style
- Home type: Condo
- Property subtype: Condominium
Materials
- Wood/Stucco
- Roof: Metal
Condition
- Turnkey
- Year built: 1998
Utilities & green energy
- Sewer: Sewer Connected
- Water: Other/Remarks
- Utilities for property: Cable Available
Community & HOA
Community
- Features: BBQ, Clubhouse/Rec Room, Exercise Room, Gated Community, Pool, Recreation Area, Spa/Hot Tub, Tennis Courts
- Security: Gated Community
- Subdivision: ENCINITAS
HOA
- Amenities included: Barbecue, Pool, Rec Multipurpose Room
- Services included: Clubhouse Paid, Common Area Maintenance, Exterior (Landscaping), Exterior Bldg Maintenance, Gated Community, Limited Insurance, Roof Maintenance, Trash Pickup, Water
- HOA fee: $594 monthly
- HOA name: Pacific Pines
Location
- Region: Encinitas
Financial & listing details
- Price per square foot: $767/sqft
- Date on market: 7/17/2026
- Listing terms: Cash,Conventional,FHA,VA
Estimated market value
$685,500
$651,000 - $720,000
$3,341/mo
Price history
| Date | Event | Price |
|---|---|---|
| 7/17/2026 | Listed for sale | $695,000$767/sqft |
Source:  SDMLS #260017542 Report a problem SDMLS #260017542 Report a problem | ||
| 3/20/2019 | Listing removed | $2,300$3/sqft |
Source: Windermere Homes & Estates #190006203 Report a problem | ||
| 2/1/2019 | Listed for rent | $2,300$3/sqft |
Source: Windermere Homes & Estates #190006203 Report a problem | ||
Public tax history
Tax history is unavailable.
Monthly payment
Est. payment
Payment breakdown
Explore the cost of this home by adjusting the details. Changes won't be saved.Climate risks
Neighborhood: 92024
- $729,0002 bd2 ba906 sqft1740 S El Camino Real S #101, Encinitas, CA 92024Sold

- $687,5002 bd2 ba906 sqft1740 S El Camino Real UNIT J104, Encinitas, CA 92024Off Market

- $675,0002 bd2 ba906 sqft1740 S El Camino Real S #204, Encinitas, CA 92024Sold

- $601,5002 bd1 ba810 sqft1770 S El Camino Real S UNIT 203, Encinitas, CA 92024Off Market
Similar homes
- $875,0002 bd2 ba1k sqftPark Village, Encinitas, CA 92024For Sale
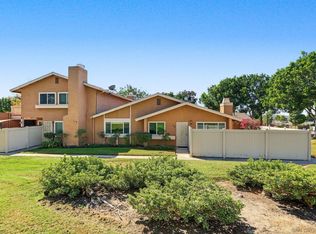 MLS ID #260024448, Justin S Santolaya, NextHome Bella Properties. SDMLS
 - $815,0002 bd2 ba1.1k sqftCarmel Pointe, San Diego, CA 92130For Sale
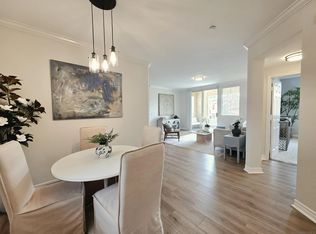 MLS ID #260024120, Caroline E Tumidajski, Serhant California, Inc.. SDMLS
 - $665,0002 bd2 ba1k sqftCanterra, San Diego, CA 92131For Sale
 MLS ID #260023996, Rick Mitchell, AHP Realty. SDMLS
 - $649,0002 bd2 ba968 sqftLa Costa Alta, Carlsbad, CA 92009For Sale
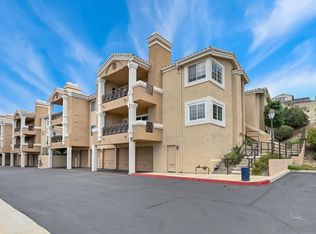 MLS ID #260016038, Jeremy Beauvarlet, Redfin Corporation. SDMLS
