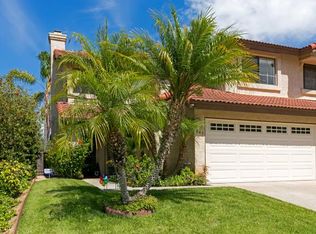
Welcome to 835 Summer Song Court, a beautifully updated Encinitas residence offering an ideal blend of style, comfort, and Southern California living. The home is conveniently located near highly regarded Flora Vista Elementary School, Diegueno Middle School and La Costa Canyon High School. Tucked away on a quiet cul-de-sac and situated on one of the larger lots in the tract, this 3-bedroom, 2.5-bath home offers 1,745 square feet of thoughtfully designed living space on a 4,356-square-foot lot, complemented by picturesque mountain and surrounding area views. Step inside to a light-filled interior where soaring vaulted ceilings create an impressive sense of space and openness. Recent enhancements include fresh interior paint, new wide-plank laminate flooring and new carpeting. The remodeled kitchen is beautifully appointed with granite countertops, updated cabinetry, and generous workspace and storage, creating an inviting setting for both everyday living and entertaining. The updated bathrooms feature granite countertops, custom tile shower enclosures, and tasteful finishes. An open and comfortable floor plan flows effortlessly throughout the home, while the elevated setting and scenic views provide a peaceful backdrop for indoor-outdoor living. With its desirable cul-de-sac location, larger lot, vaulted ceilings, remodeled kitchen and baths, fresh interior finishes, and beautiful views, this move-in-ready home presents an exceptional opportunity to enjoy the relaxed coastal lifestyle that makes Encinitas so special.
For sale
Listed by: Montgomery & Associates R.E. • Sean Montgomery • Contact: 949-939-8050
$1,399,000
835 Summersong Ct, Encinitas, CA 92024
3beds
1,745sqft
Single Family Residence
Built in 1986
4,356 Square Feet Lot
$1,365,500 Zestimate®
$802/sqft
$64/mo HOA
What's special
- 10 days
- 1,224
- 83
Likely to sell faster than
Zillow last checked:
Listing updated:
Listed by:
Sean Montgomery DRE #01221046 949-939-8050,
Montgomery & Associates R.E.
Source: CRMLS,MLS#: PW26189165 Originating MLS: California Regional MLS
Originating MLS: California Regional MLSFacts & features
Interior
Bedrooms & bathrooms
- Bedrooms: 3
- Bathrooms: 3
- Full bathrooms: 2
- 1/2 bathrooms: 1
- Main level bathrooms: 1
Rooms
- Room types: Bedroom, Family Room, Kitchen, Living Room, Primary Bathroom, Primary Bedroom, Dining Room
Bedroom
- Features: All Bedrooms Up
Bathroom
- Features: Bathtub, Dual Sinks, Granite Counters, Remodeled, Separate Shower, Tub Shower, Walk-In Shower
Kitchen
- Features: Granite Counters, Kitchen/Family Room Combo
Heating
- Forced Air
Cooling
- None
Appliances
- Included: Built-In Range, Dishwasher, Gas Range, Microwave, Refrigerator, Range Hood, Water Heater
- Laundry: In Garage
Features
- Breakfast Area, Separate/Formal Dining Room, Granite Counters, High Ceilings, All Bedrooms Up
- Flooring: Carpet, Laminate, Tile
- Doors: Sliding Doors
- Windows: Screens
- Has fireplace: Yes
- Fireplace features: Family Room, Gas
- Common walls with other units/homes: 1 Common Wall
Interior area
- Total interior livable area: 1,745 sqft
- Finished area below ground: 0
Video & virtual tour
Property
Parking
- Total spaces: 4
- Parking features: Driveway, Garage Faces Front, Garage
- Attached garage spaces: 2
- Uncovered spaces: 2
Features
- Levels: Two
- Stories: 2
- Entry location: 1
- Patio & porch: Brick
- Pool features: None
- Spa features: None
- Fencing: Wood
- Has view: Yes
- View description: Mountain(s)
Lot
- Size: 4,356 Square Feet
- Features: 0-1 Unit/Acre, Cul-De-Sac, Sprinkler System
Details
- Parcel number: 2574534800
- Special conditions: Standard
Construction
Type & style
- Home type: SingleFamily
- Architectural style: Traditional
- Property subtype: Single Family Residence
- Attached to another structure: Yes
Materials
- Foundation: Slab
- Roof: Tile
Condition
- Updated/Remodeled,Turnkey
- New construction: No
- Year built: 1986
Utilities & green energy
- Sewer: Public Sewer
- Water: Public
- Utilities for property: Electricity Connected, Natural Gas Connected, Sewer Connected, Water Connected
Community & HOA
Community
- Features: Suburban
- Security: Carbon Monoxide Detector(s), Smoke Detector(s)
- Subdivision: Encinitas
HOA
- Has HOA: Yes
- Amenities included: Call for Rules
- HOA fee: $64 monthly
- HOA name: Summerhill Homeowners Association
- HOA phone: 760-585-1700
Location
- Region: Encinitas
Financial & listing details
- Price per square foot: $802/sqft
- Tax assessed value: $395,334
- Date on market: 9/26/2026
- Cumulative days on market: 11 days
- Listing terms: Cash,Conventional,FHA,VA Loan
- Road surface type: Paved
Estimated market value
$1,365,500
$1.30M - $1.43M
$5,528/mo
Price history
| Date | Event | Price |
|---|---|---|
| 9/26/2026 | Listed for sale | $1,399,000$802/sqft |
Source:  CRMLS #PW26189165 Report a problem CRMLS #PW26189165 Report a problem | ||
Public tax history
| Year | Property taxes | Tax assessment |
|---|---|---|
| 2026 | -- | $395,334 +2% |
| 2025 | $4,798 +4.6% | $387,583 +2% |
| 2024 | $4,586 +3.5% | $379,984 +2% |
| 2023 | $4,433 +2.8% | $372,534 +2% |
| 2022 | $4,311 +2.1% | $365,230 +2% |
| 2021 | $4,222 +2% | $358,070 +1% |
| 2020 | $4,141 +14.9% | $354,399 +2% |
| 2019 | $3,603 -9.9% | $347,451 +2% |
| 2018 | $3,999 +1.7% | $340,639 +2% |
| 2017 | $3,932 +3% | $333,960 +2% |
| 2016 | $3,817 +2.1% | $327,412 +1.5% |
| 2015 | $3,736 +2.7% | $322,495 +2% |
| 2014 | $3,639 | $316,179 +0.5% |
| 2013 | -- | $314,751 +2% |
| 2012 | -- | $308,581 +2% |
| 2011 | -- | $302,531 +0.8% |
| 2010 | -- | $300,271 -0.2% |
| 2009 | -- | $300,985 +2% |
| 2008 | -- | $295,084 +2% |
| 2007 | -- | $289,299 +2% |
| 2006 | -- | $283,628 +2% |
| 2005 | -- | $278,068 +2% |
| 2004 | -- | $272,616 +1.9% |
| 2003 | -- | $267,620 +2% |
| 2002 | -- | $262,374 +2% |
| 2001 | -- | $257,231 |
Find assessor info on the county website
Monthly payment
Est. payment
Payment breakdown
Explore the cost of this home by adjusting the details. Changes won't be saved.Climate risks
Neighborhood: 92024
Nearby schools
Schools provided by the listing agent
- High: La Costa Canyon
Source: CRMLS. This data may not be complete. We recommend contacting the local school district to confirm school assignments for this home.
Similar homes
- $1,399,0002 bd3 ba1.9k sqftLake Val Sereno Townhomes, Encinitas, CA 92024For Sale
 MLS ID #260024085, Jim Lawson, James Lawson, Broker. SDMLS
 - $1,299,0003 bd2 ba1.4k sqftVillage Park, Encinitas, CA 92024For Sale
 MLS ID #260017675, Gillian Flynn, Pacific Sotheby's International Realty. SDMLS
 - $1,000,0003 bd2 ba1.2k sqftSeagate Village, Encinitas, CA 92024For Sale
 MLS ID #260023841, Jesse Klein, Real Broker. SDMLS
 - $1,825,0003 bd3 ba1.9k sqft512 Tranquil Ct, Encinitas, CA 92024For Sale
 MLS ID #PTP2607202, Allie Castro, Real Broker. CRMLS
