Location, Location, LOCATION! Brimming with coastal charm, this delightful home sits in a quiet neighborhood just 7 minutes from beautiful Englewood Beach! This neighborhood is included in the exclusive Englewood Gardens Beach Club, offering deeded private beach access, a clubhouse, restrooms, picnic area, plus bay access with a fishing dock and kayak launch—all for a minimal annual fee. Convenience abounds with Publix only 7 minutes away, Myakka Pines and Oyster Creek Golf Clubs, Englewood Sports Complex and 2 public boat ramps only 10 minutes away. Want to explore more? Downtown Venice, Wellen Park, CoolToday Park and the Rays Baseball Stadium about 20 minutes from your doorstep. Enjoy being walking distance to several local favorites including The End Zone Sports Bar, Farlow’s on the Water, Mama’s Italian Restaurant, and Dunkin’ Donuts for your morning coffee fix. West facing for picturesque sunsets from your front yard. This furnished home (with a few exclusions) featuring an updated master bath and laminate flooring throughout, is connected to city water and sewer, and has no HOA or deed restrictions—offering freedom and flexibility. A NEW ROOF (2022) provides peace of mind, while an elevation of 10.25 feet above sea level and no history of flooding (per owner) for added confidence. Built solid with concrete block construction, this home is as captivating as it is comfortable. Inside, you’ll find a split-bedroom floor plan, with the guest suite and bathroom tucked behind a sliding pocket door for added privacy. The updated Square D electric panel and no carpet throughout make maintenance a breeze. Step outside to a spacious backyard with endless potential—add a pool, design a lush garden, or create your own private outdoor oasis. Don’t miss your chance to own this charming coastal retreat—schedule your private showing today!
Sold for $245,000
$245,000
1311 WASHINGTON DRIVE, ENGLEWOOD, FL 34224
2beds
1,240sqft
Single Family Residence
Built in 1980
9,964 Square Feet Lot
$244,800 Zestimate®
$198/sqft
$1,770 Estimated rent
Home value
$244,800
$220,000 - $272,000
$1,770/mo
Zestimate® history
Owner options
List your home for rent
$1,770/mo
Rent Zestimate®
Find your next renter with Zillow Rental Manager. Plus, with online applications, you can quickly screen prospective tenants – for free.
$1,770/mo
Rent Zestimate®
Refinance and save
$1,735/mo
Est. payment
Refinancing to a lower rate could help reduce your monthly payments and save thousands over the life of the loan.
$1,735/mo
Est. payment
Explore your selling options
Work with a Zillow partner agent
Leverage their expertise and Zillow's premium Showcase listings to get your home seen by more buyers.
Get startedList with your own agent
Get your home in front of millions of buyers by listing it on Zillow.
Learn how to do itSell it yourself
Take full control of how buyers see your home on Zillow by listing For Sale by Owner (FSBO).
List your homeWhat's special
Fishing dockDeeded private beach accessSpacious backyardQuiet neighborhoodPicnic areaKayak launchSplit-bedroom floor plan
Zillow last checked:
Listing updated:
Listed by:
Jonathan Hile 941-275-0479,
PARADISE EXCLUSIVE INC 941-698-0303,
Tawnya Hile 941-467-2349,
PARADISE EXCLUSIVE INC
Bought with:
Nicole Bass, 3453489
BETTER HOMES AND GARDENS REAL ESTATE LIFESTYLES REALTY
Source: Stellar MLS,MLS#: D6144135 Originating MLS: Englewood
Originating MLS: Englewood
Facts & features
Interior
Bedrooms & bathrooms
- Bedrooms: 2
- Bathrooms: 2
- Full bathrooms: 2
Rooms
- Room types: Loft
Primary bedroom
- Features: Ceiling Fan(s), En Suite Bathroom, Shower No Tub, Walk-In Closet(s)
- Level: First
- Area: 240 Square Feet
- Dimensions: 20x12
Bedroom 1
- Features: Ceiling Fan(s), Built-in Closet
- Level: First
- Area: 156 Square Feet
- Dimensions: 13x12
Dining room
- Level: First
- Area: 108 Square Feet
- Dimensions: 12x9
Florida room
- Features: No Closet
- Level: First
- Area: 140 Square Feet
- Dimensions: 14x10
Kitchen
- Features: No Closet
- Level: First
- Area: 110 Square Feet
- Dimensions: 11x10
Living room
- Features: Built-in Closet
- Level: First
- Area: 266 Square Feet
- Dimensions: 19x14
Heating
- Electric
Cooling
- Central Air
Appliances
- Included: Dishwasher, Disposal, Dryer, Electric Water Heater, Microwave, Range, Refrigerator, Washer
- Laundry: Outside
Features
- Ceiling Fan(s), Thermostat, Walk-In Closet(s)
- Flooring: Engineered Hardwood
- Doors: Sliding Doors
- Has fireplace: No
- Furnished: Yes
Interior area
- Total structure area: 1,870
- Total interior livable area: 1,240 sqft
Property
Parking
- Total spaces: 1
- Parking features: Driveway
- Attached garage spaces: 1
- Has uncovered spaces: Yes
- Details: Garage Dimensions: 21x17
Features
- Levels: One
- Stories: 1
- Exterior features: Other
- Waterfront features: Gulf/Ocean Front, Beach - Access Deeded, Gulf/Ocean to Bay Access
Lot
- Size: 9,964 Square Feet
Details
- Parcel number: 412005430009
- Zoning: RSF3.5
- Special conditions: None
Construction
Type & style
- Home type: SingleFamily
- Architectural style: Coastal
- Property subtype: Single Family Residence
Materials
- Block
- Foundation: Slab
- Roof: Shingle
Condition
- Completed
- New construction: No
- Year built: 1980
Utilities & green energy
- Sewer: Public Sewer
- Water: Public
- Utilities for property: BB/HS Internet Available, Cable Available, Cable Connected, Electricity Available, Electricity Connected, Fiber Optics, Phone Available, Public, Sewer Connected, Street Lights, Water Available, Water Connected
Community & HOA
Community
- Features: Dock, Gulf/Ocean Front, Clubhouse
- Pet fee: $0 monthly
- Subdivision: MAY TERRACE
HOA
- Has HOA: No
- Amenities included: Clubhouse
Location
- Region: Englewood
Financial & listing details
- Price per square foot: $198/sqft
- Tax assessed value: $231,177
- Annual tax amount: $4,012
- Date on market: 10/9/2025
- Cumulative days on market: 69 days
- Listing terms: Cash,Conventional,FHA,VA Loan
- Ownership: Fee Simple
- Total actual rent: 0
- Electric utility on property: Yes
- Road surface type: Asphalt
Price history
| Date | Event | Price |
|---|---|---|
| 1/26/2026 | Sold | $245,000$198/sqft |
Source:  Stellar MLS #D6144135 Report a problem Stellar MLS #D6144135 Report a problem | ||
| 12/17/2025 | Pending sale | $245,000$198/sqft |
Source: Stellar MLS #D6144135 Report a problem | ||
| 10/27/2025 | Price change | $245,000-5.4%$198/sqft |
Source: Stellar MLS #D6144135 Report a problem | ||
| 10/9/2025 | Listed for sale | $259,000+304.7%$209/sqft |
Source: Stellar MLS #D6144135 Report a problem | ||
| 11/18/2009 | Sold | $64,000-6.6%$52/sqft |
Source: Public Record Report a problem | ||
| 9/29/2009 | Listed for sale | $68,500+10.5%$55/sqft |
Source: Coldwell Banker Sunstar Realty, Inc. #D5774858 Report a problem | ||
| 4/21/1998 | Sold | $62,000$50/sqft |
Source: Public Record Report a problem | ||
Public tax history
| Year | Property taxes | Tax assessment |
|---|---|---|
| 2025 | $4,268 +6.4% | $219,904 +10% |
| 2024 | $4,012 +3.2% | $199,913 +10% |
| 2023 | $3,886 +15.7% | $181,739 +10% |
| 2022 | $3,358 -6.9% | $165,217 -5.6% |
| 2021 | $3,607 +7% | $175,060 +10% |
| 2020 | $3,371 +10.3% | $159,145 +10% |
| 2019 | $3,056 +11.3% | $144,677 +10% |
| 2018 | $2,746 | $131,531 +9.4% |
| 2017 | $2,746 +9.4% | $120,270 +10.6% |
| 2016 | $2,511 +10.4% | $108,704 +10% |
| 2015 | $2,273 +7.7% | $98,822 +10% |
| 2014 | $2,110 +47.4% | $89,838 +11.6% |
| 2013 | $1,431 +3.4% | $80,496 -5.6% |
| 2012 | $1,384 -4.7% | $85,235 |
| 2011 | $1,453 -5.4% | $85,235 -3.9% |
| 2010 | $1,536 +249.9% | $88,671 +58.6% |
| 2009 | $439 | $55,921 +5.7% |
| 2007 | -- | $52,915 |
| 2006 | -- | $52,915 +6.1% |
| 2005 | -- | $49,878 +1.9% |
| 2004 | -- | $48,948 |
| 2003 | -- | $48,948 +2.4% |
| 2002 | $915 +49.5% | $47,801 +1.6% |
| 2001 | $612 -10% | $47,048 -8.5% |
| 2000 | $680 | $51,444 |
Find assessor info on the county website
Neighborhood: 34224
Nearby homes
- $285,5002 bd2 ba981 sqft1301 Washington Dr, Englewood, FL 34224Sold

- $250,0002 bd2 ba1.2k sqft1321 Washington Dr, Englewood, FL 34224Pending
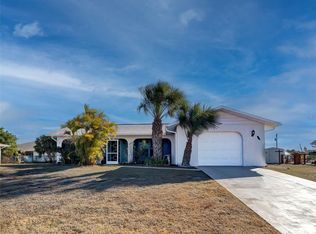
- $238,7003 bd2 ba1.1k sqft1310 Jefferson Dr, Englewood, FL 34224Sold
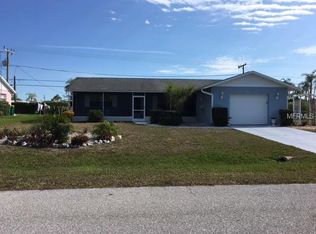
- $265,1003 bd2 ba1.4k sqft1300 Jefferson Dr, Englewood, FL 34224Off Market
- $150,0002 bd2 ba998 sqft1320 Jefferson Dr, Englewood, FL 34224Sold
- $228,4003 bd2 ba1.3k sqft1310 Washington Dr, Englewood, FL 34224Off Market
- $259,8003 bd2 ba1.8k sqft1320 Washington Dr, Englewood, FL 34224Off Market
- $176,3002 bd2 ba1.2k sqft1298 Washington Dr, Englewood, FL 34224Off Market
Nearby schools
GreatSchools rating
- 6/10Myakka River Elementary SchoolGrades: PK-5Distance: 5.4 mi
- 7/10L. A. Ainger Middle SchoolGrades: 6-8Distance: 2.7 mi
- 5/10Lemon Bay High SchoolGrades: 9-12Distance: 0.9 mi
Schools provided by the listing agent
- Elementary: Englewood Elementary
- Middle: L.A. Ainger Middle
- High: Lemon Bay High
Source: Stellar MLS. This data may not be complete. We recommend contacting the local school district to confirm school assignments for this home.
Get a cash offer in 3 minutes
Find out how much your home could sell for in as little as 3 minutes with a no-obligation cash offer.
Estimated market value
$244,800
Get a cash offer in 3 minutes
Find out how much your home could sell for in as little as 3 minutes with a no-obligation cash offer.
Estimated market value
$244,800
- Florida
- Charlotte County
- Englewood
- 34224
- 1311 WASHINGTON DRIVE
Nearby cities
Nearby zip codes
Other Englewood Topics
