MINUTES TO THE BEACH! This home is just the right size for seasonal residence, first time home buyer or rental. This home offers a split bedroom floorplan with a central kitchen and a huge family room on the back of the house surrounded by windows. Add central water and sewer connections, no deed restrictions or HOA fees and a recent roof and oversized one car garage and you have everything you need! Established neighborhood close to everything and priced right for todays buyers looking for location and value, call today! Some photos have been virtually staged, home is unfurnished.
Pending
Price cut: $19K (6/17)
$250,000
1321 WASHINGTON DRIVE, ENGLEWOOD, FL 34224
2beds
1,238sqft
:
Get pre-qualified$1,658/mo
Single Family Residence
Built in 1983
9,540 Square Feet Lot
$236,700 Zestimate®
$202/sqft
$-- HOA
What's special
Recent roofOversized one car garageSplit bedroom floorplanCentral kitchen
- 172 days |
- 677 |
- 27 |
Zillow last checked:
Listing updated:
Listed by:
Bart Tracy II 941-416-4114,
LASBURY-TRACY REALTY INC. 941-474-5585
Source: Stellar MLS,MLS#: D6146022 Originating MLS: Englewood
Originating MLS: Englewood
Facts & features
Interior
Bedrooms & bathrooms
- Bedrooms: 2
- Bathrooms: 2
- Full bathrooms: 2
Rooms
- Room types: Family Room
Primary bedroom
- Features: Walk-In Closet(s)
- Level: First
- Area: 144 Square Feet
- Dimensions: 12x12
Bathroom 2
- Features: Built-in Closet
- Level: First
- Area: 156 Square Feet
- Dimensions: 12x13
Dining room
- Level: First
- Area: 80 Square Feet
- Dimensions: 8x10
Kitchen
- Level: First
- Area: 63 Square Feet
- Dimensions: 7x9
Living room
- Level: First
- Area: 240 Square Feet
- Dimensions: 12x20
Heating
- Central, Electric
Cooling
- Central Air
Appliances
- Included: Dishwasher, Dryer, Electric Water Heater, Range, Refrigerator, Washer
- Laundry: In Garage
Features
- Ceiling Fan(s), L Dining, Primary Bedroom Main Floor
- Flooring: Carpet, Ceramic Tile
- Has fireplace: No
Interior area
- Total structure area: 1,862
- Total interior livable area: 1,238 sqft
Video & virtual tour
Property
Parking
- Total spaces: 1
- Parking features: Garage - Attached
- Attached garage spaces: 1
- Details: Garage Dimensions: 16x23
Features
- Levels: One
- Stories: 1
- Exterior features: None
Lot
- Size: 9,540 Square Feet
- Dimensions: 90 x 106
Details
- Parcel number: 412005430010
- Zoning: RSF3.5
- Special conditions: None
Construction
Type & style
- Home type: SingleFamily
- Property subtype: Single Family Residence
Materials
- Block
- Foundation: Slab
- Roof: Shingle
Condition
- New construction: No
- Year built: 1983
Utilities & green energy
- Sewer: Public Sewer
- Water: Public
- Utilities for property: Cable Available, Electricity Connected, Sewer Connected, Water Connected
Community & HOA
Community
- Pet fee: $0 monthly
- Subdivision: MAY TERRACE
HOA
- Has HOA: No
Location
- Region: Englewood
Financial & listing details
- Price per square foot: $202/sqft
- Tax assessed value: $222,444
- Annual tax amount: $4,158
- Date on market: 2/5/2026
- Cumulative days on market: 173 days
- Listing terms: Cash,Conventional,FHA
- Ownership: Fee Simple
- Total actual rent: 0
- Electric utility on property: Yes
- Road surface type: Asphalt
Estimated market value
$236,700
$225,000 - $249,000
$1,765/mo
Price history
| Date | Event | Price |
|---|---|---|
| 7/22/2026 | Pending sale | $250,000$202/sqft |
Source:  Stellar MLS #D6146022 Report a problem Stellar MLS #D6146022 Report a problem | ||
| 6/17/2026 | Price change | $250,000-7.1%$202/sqft |
Source: Stellar MLS #D6146022 Report a problem | ||
| 2/5/2026 | Listed for sale | $269,000+122.3%$217/sqft |
Source: Stellar MLS #D6146022 Report a problem | ||
| 1/27/2004 | Sold | $121,000$98/sqft |
Source: Public Record Report a problem | ||
Public tax history
| Year | Property taxes | Tax assessment |
|---|---|---|
| 2025 | $4,158 +6.3% | $213,892 +10% |
| 2024 | $3,913 +2.8% | $194,447 +10% |
| 2023 | $3,806 +15.9% | $176,770 +10% |
| 2022 | $3,285 -5.4% | $160,700 -2.7% |
| 2021 | $3,474 +7.6% | $165,145 +10% |
| 2020 | $3,229 +10.3% | $150,132 +10% |
| 2019 | $2,928 +12% | $136,484 +10% |
| 2018 | $2,614 | $124,076 +8.6% |
| 2017 | $2,614 +8.8% | $114,209 +11.4% |
| 2016 | $2,403 +11.3% | $102,542 +10% |
| 2015 | $2,158 +7.4% | $93,220 +10% |
| 2014 | $2,010 +48.9% | $84,745 +12.9% |
| 2013 | $1,350 +4.7% | $75,030 -5.6% |
| 2012 | $1,290 -4.8% | $79,501 |
| 2011 | $1,355 -5.8% | $79,501 -4.3% |
| 2010 | $1,438 -3.8% | $83,045 -10.3% |
| 2009 | $1,495 | $92,617 +65.4% |
| 2003 | -- | $55,995 +2.4% |
| 2002 | $740 +1.5% | $54,683 +1.6% |
| 2001 | $730 -10.9% | $53,822 -9.5% |
| 2000 | $819 | $59,499 |
Find assessor info on the county website
Monthly payment
Est. payment
Payment breakdown
Explore the cost of this home by adjusting the details. Changes won't be saved.Climate risks
Neighborhood: 34224
Nearby schools
GreatSchools rating
- 6/10Myakka River Elementary SchoolGrades: PK-5Distance: 5.4 mi
- 7/10L. A. Ainger Middle SchoolGrades: 6-8Distance: 2.7 mi
- 5/10Lemon Bay High SchoolGrades: 9-12Distance: 0.9 mi
- $211,1003 bd2 ba998 sqft1331 Washington Dr, Englewood, FL 34224Off Market
- $245,0002 bd2 ba1.2k sqft1311 Washington Dr, Englewood, FL 34224Sold

- $150,0002 bd2 ba998 sqft1320 Jefferson Dr, Englewood, FL 34224Sold
- $238,7003 bd2 ba1.1k sqft1310 Jefferson Dr, Englewood, FL 34224Sold
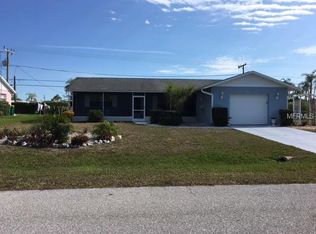
- $259,8003 bd2 ba1.8k sqft1320 Washington Dr, Englewood, FL 34224Off Market
- $228,4003 bd2 ba1.3k sqft1310 Washington Dr, Englewood, FL 34224Off Market
- $237,5003 bd2 ba1.2k sqft1330 Washington Dr, Englewood, FL 34224Off Market
- $241,6003 bd2 ba1.3k sqft1341 Washington Dr, Englewood, FL 34224Off Market
A local agent can set up tours, give advice and negotiate with sellers.
A local lender can help you make sure your offer is ready when you are.
Similar homes
- $250,0002 bd2 ba1.1k sqft6527 HAMLET DRIVE #26B, ENGLEWOOD, FL 34224For Sale
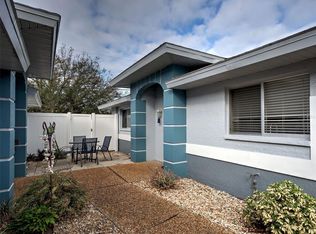
 MLS ID #N6141754, Kimberly Eudy, RE/MAX PALM REALTY OF VENICE. Stellar MLS
 - $289,9002 bd2 ba1.7k sqft9331 SAN BERNANDINO AVENUE, ENGLEWOOD, FL 34224For Sale
 MLS ID #N6144829, Leah Thompson, POWERS UNLIMITED REAL ESTATE. Stellar MLS
 - $260,0002 bd2 ba1.4k sqft6749 GASPARILLA PINES BOULEVARD, ENGLEWOOD, FL 34224For Sale
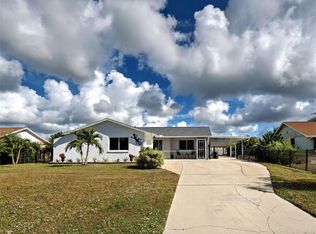 MLS ID #D6145019, Austin Tracy, LASBURY-TRACY REALTY INC.. Stellar MLS
 - $246,5003 bd2 ba1.2k sqft60 ROTONDA CIRCLE, ROTONDA WEST, FL 33947For Sale
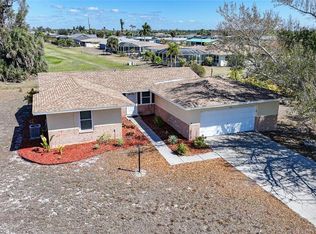 MLS ID #D6146148, Barbara Hamerton, LLC, RE/MAX ALLIANCE GROUP. Stellar MLS
 - $215,0002 bd2 ba1.1k sqft631 FOXWOOD BOULEVARD #256, ENGLEWOOD, FL 34223For SaleMLS ID #N6145038, David Brouillette, COLDWELL BANKER REALTY. Stellar MLS
- $249,9002 bd2 ba1.2k sqft13479 NEWPORT AVENUE, PORT CHARLOTTE, FL 33981For SaleMLS ID #A4631263, Patrice Davis, EXIT KING REALTY. Stellar MLS
- $259,0003 bd2 ba1.6k sqft36 BUNKER LANE, ROTONDA WEST, FL 33947For SaleMLS ID #C7518787, Brian Helgemo, COMPASS FLORIDA. Stellar MLS
- $294,9003 bd2 ba1.3k sqft916 GILLESPIE STREET, ENGLEWOOD, FL 34223For SaleMLS ID #TB8504860, Alyssa Wells, CHARLES RUTENBERG REALTY INC. Stellar MLS
- $259,9002 bd2 ba1.3k sqft1490 DEWITT STREET, PORT CHARLOTTE, FL 33952For SaleMLS ID #C7528433, Rose Padua, CENTURY 21 SUNBELT REALTY. Stellar MLS
- $255,0002 bd2 ba912 sqft5568 KENWOOD DRIVE, NORTH PORT, FL 34287For SaleMLS ID #G5112179, Trisha Browne, ENGEL & VOLKERS CLERMONT. Stellar MLS
- $254,9002 bd2 ba1.3k sqft262 CERROMAR WAY S #53, VENICE, FL 34293For SaleMLS ID #N6144639, Kristien Marra, LLC, COLDWELL BANKER REALTY. Stellar MLS
- $325,0002 bd2 ba1.4k sqft836 STEWART STREET, ENGLEWOOD, FL 34223For SaleMLS ID #D6146479, Seth Widgeon, LASBURY-TRACY REALTY INC.. Stellar MLS
- $239,5002 bd2 ba912 sqft6837 KETONA ROAD, NORTH PORT, FL 34287For SaleMLS ID #A4696314, Mary Lou Hetman, WHITE SANDS REALTY GROUP FL. Stellar MLS
- $235,9003 bd2 ba933 sqft18970 MCGRATH CIRCLE, PORT CHARLOTTE, FL 33948For SaleMLS ID #C7520498, Christopher Grant, GRANT TEAM REAL ESTATE, LLC. Stellar MLS
- $272,0002 bd2 ba1k sqft1390 TRIPOLI STREET, NORTH PORT, FL 34286For SaleMLS ID #N6144812, Crystal Schwartz, BETTER HOMES AND GARDENS REAL ESTATE ATCHLEY PROPE. Stellar MLS
- $199,9002 bd2 ba1k sqft3178 SUNRISE TRAIL, PORT CHARLOTTE, FL 33952For SaleMLS ID #C7528737, April Emil, KW PEACE RIVER PARTNERS. Stellar MLS
- $228,0002 bd2 ba912 sqft4804 BATCHELOR AVENUE, NORTH PORT, FL 34287For SaleMLS ID #C7527665, Kathy Del Sesto, EXP REALTY LLC. Stellar MLS
- $320,0002 bd2 ba1.3k sqft515 WEKIVA RIVER COURT #81, ENGLEWOOD, FL 34223For SaleMLS ID #D6144664, Mike Sauerheber, PARADISE EXCLUSIVE REAL ESTATE. Stellar MLS
- $260,0003 bd2 ba1.2k sqft1768 NORVELL AVENUE, NORTH PORT, FL 34286For SaleMLS ID #N6144707, Brian Shaefer, REALTY BLUEPRINT LLC. Stellar MLS
- $225,0002 bd2 ba1.2k sqft1018 RED BAY TERRACE NW, PORT CHARLOTTE, FL 33948For SaleMLS ID #C7527247, Heidi Schrock, RE/MAX PALM REALTY. Stellar MLS
